

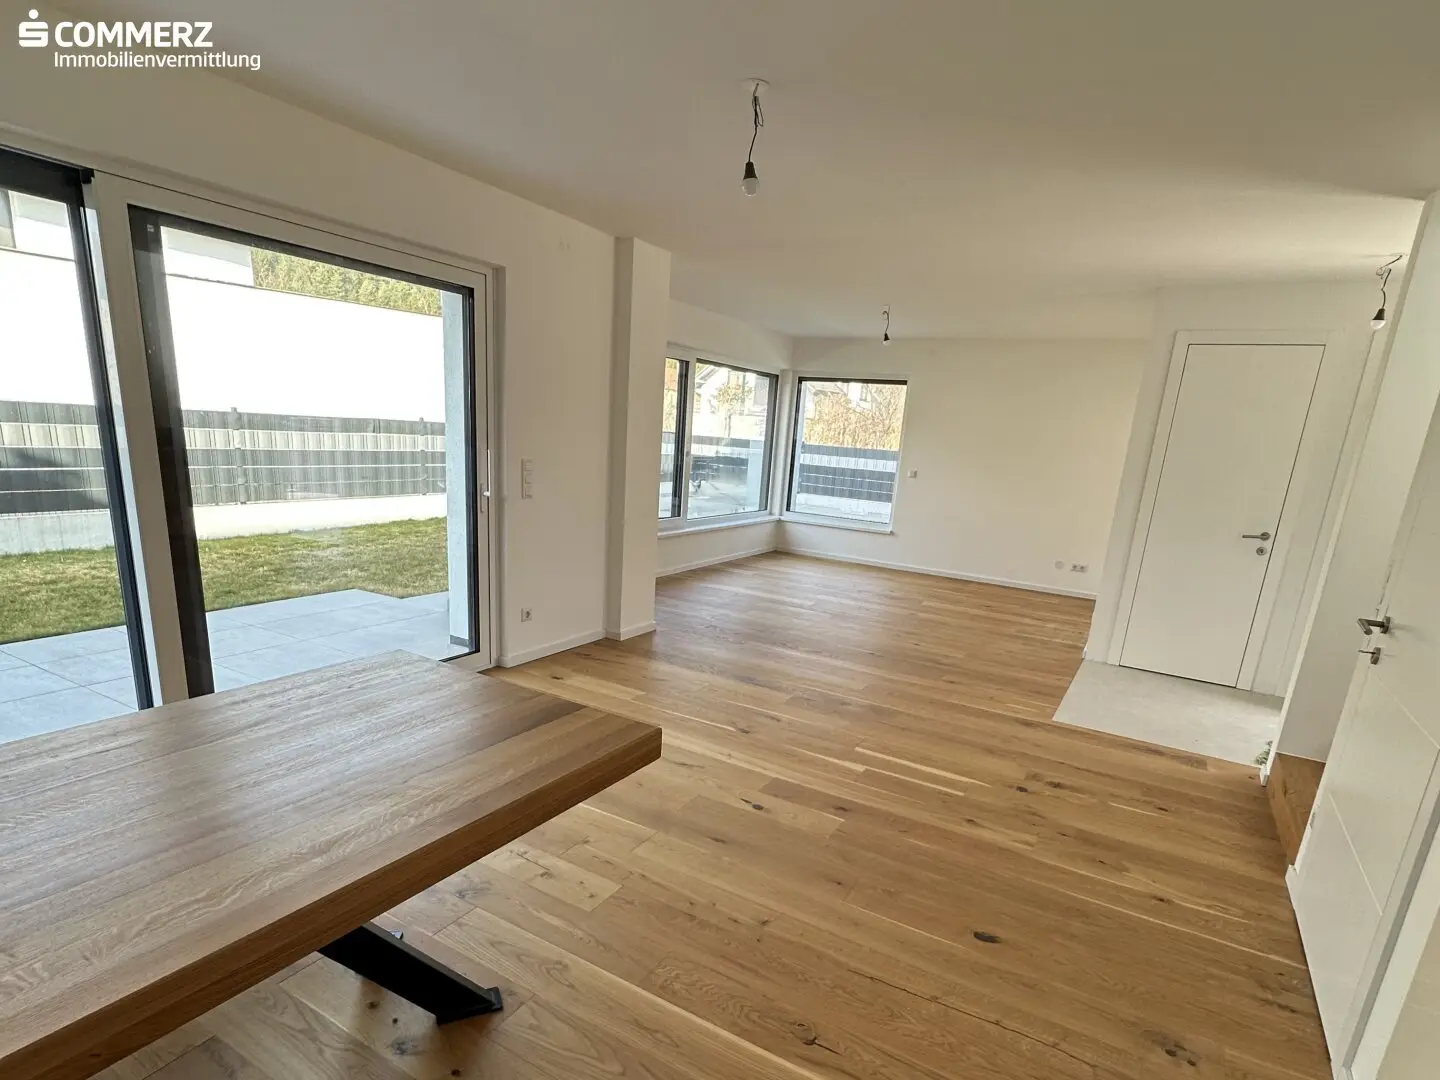
Semi-detached house with pool
Around 2763 Pernitz- 110 m²
- 4 Rooms
- 1 Bath
More details
About this house
- Ground floor: entrance hall, technical room, WC, storage room, bright living/kitchen/dining area with rd. 49 m², bright staircase with frosted-glass window
- Upper floor: corridor, 2 rooms with each rd. 10 m², 1 room with rd. 17 m² with an area for a wardrobe and small terrace, bathroom with daylight, bathtub, WC, shower, connections for washing machine and hand washbasin
Ausbaustufe "schlüsselfertig plus" inklusive Einbauküche, Badezimmermöbel und Swimmingpool im Garten
The exterior area is completely finished including facade, roof, windows, lawn, garden fence and paving. In the interior, rough-in installations (electrical, heating, sanitary) as well as screed and interior plaster have already been completed. The large terrace door was implemented as a lift-and-slide door. The shutters are electrically operated. Parquet flooring or tiles have been laid, painting work completed, and the sanitary equipment (shower, bathtub, washbasin and toilet) installed. A modern fitted kitchen, bathroom furniture and the outdoor pool complete this offer.
Do not miss this special home and secure your new home in Pernitz – we look forward to your inquiry!
No result yet? We will inform you about suitable real estate offers before everyone else. Create your individual search agent now at the following link. We will send you suitable properties exclusively in advance. Create search agent - https://s-commerz-immobilienvermittlung.service.immo/registrieren/de
Please note that there is a familial or economic close relationship between the broker and the third party to be mediated.
Around 2763
Pernitz
Key information
Amenities
- Carport
- Outdoor parking × 2
- Bathtub
- Shower
- Storage


Total purchase price
About your broker


A second look
Ask Karin directly
Karin knows this place inside out!
Karin usually responds within a few hours.