

Family apartment with private pool and spacious garden
Around 2601 Sollenau- 297 m²
- 8 Rooms
- 2 Baths
More details
About this house
Welcome to your new home, which takes flexibility and living comfort to a new level! This beautiful, very well-maintained multi-unit house in the family-friendly municipality of Sollenau offers the perfect opportunity for large families, several generations living together under one roof, or combining living and working.
With a total of three move-in-ready floors of 100 m² each, this property impresses with a well-designed layout, complete privacy for the individual residential units and first-class, high-quality furnishings that leave nothing to be desired. The house is handed over fully furnished – you can practically move in immediately and feel at home!
The residential units in detail:
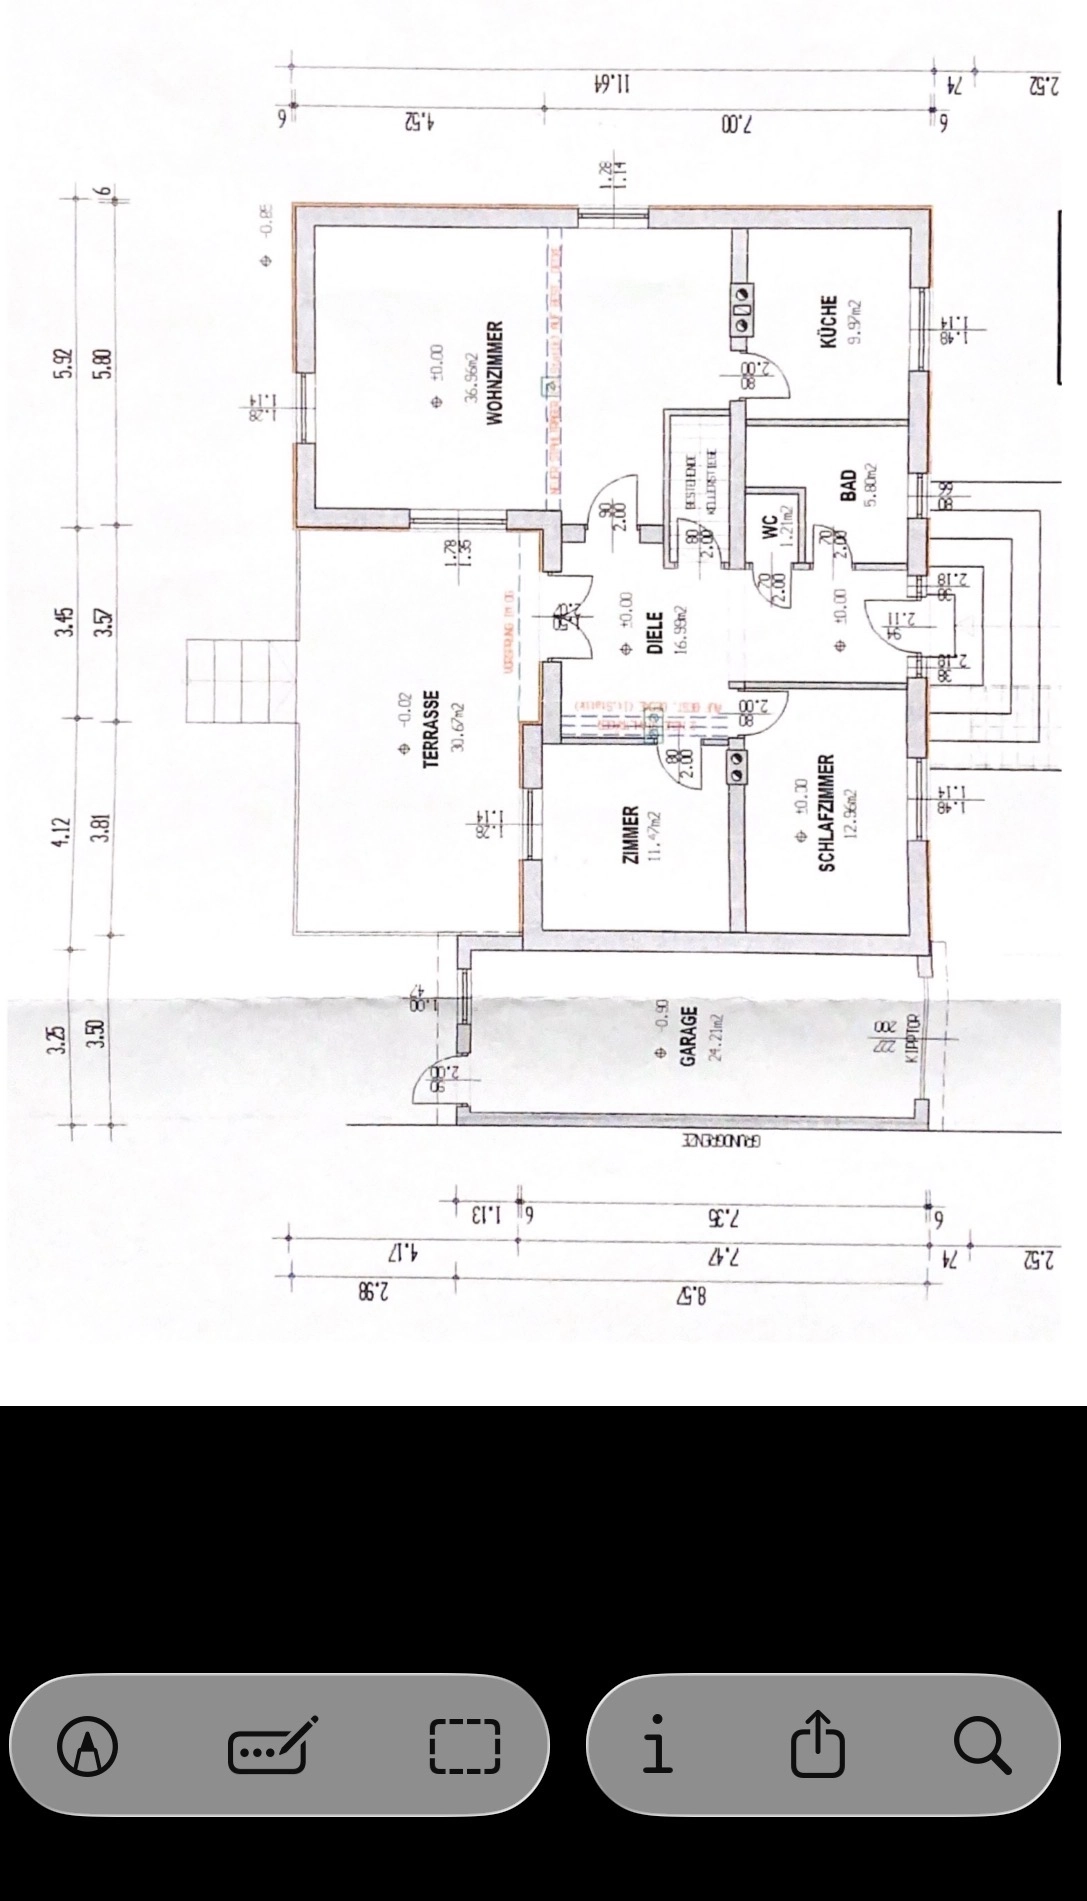
Ground floor (approx. 99 m²):
Oasis of well-being with direct garden access
The ground floor, built in 1990, was completely refurbished in 2020 and presents itself in an absolutely like-new, modern condition.
- Layout: 3 spacious rooms, an inviting entrance hall, a modern fully equipped kitchen, a stylish bathroom and a separate WC.
- Features: High-quality tiled floors, comfortable underfloor heating and high-quality Internorm windows (triple-glazed) for excellent energy efficiency.
- Special highlight: A centrally positioned wood-burning fireplace creates an incomparably cosy atmosphere on cold days. This floor has a total of 2 double flues.
- Outdoor area: The floor is completely self-contained (own entrance, own utilities, own carport parking space) and boasts two large private terraces leading directly into the beautiful garden.
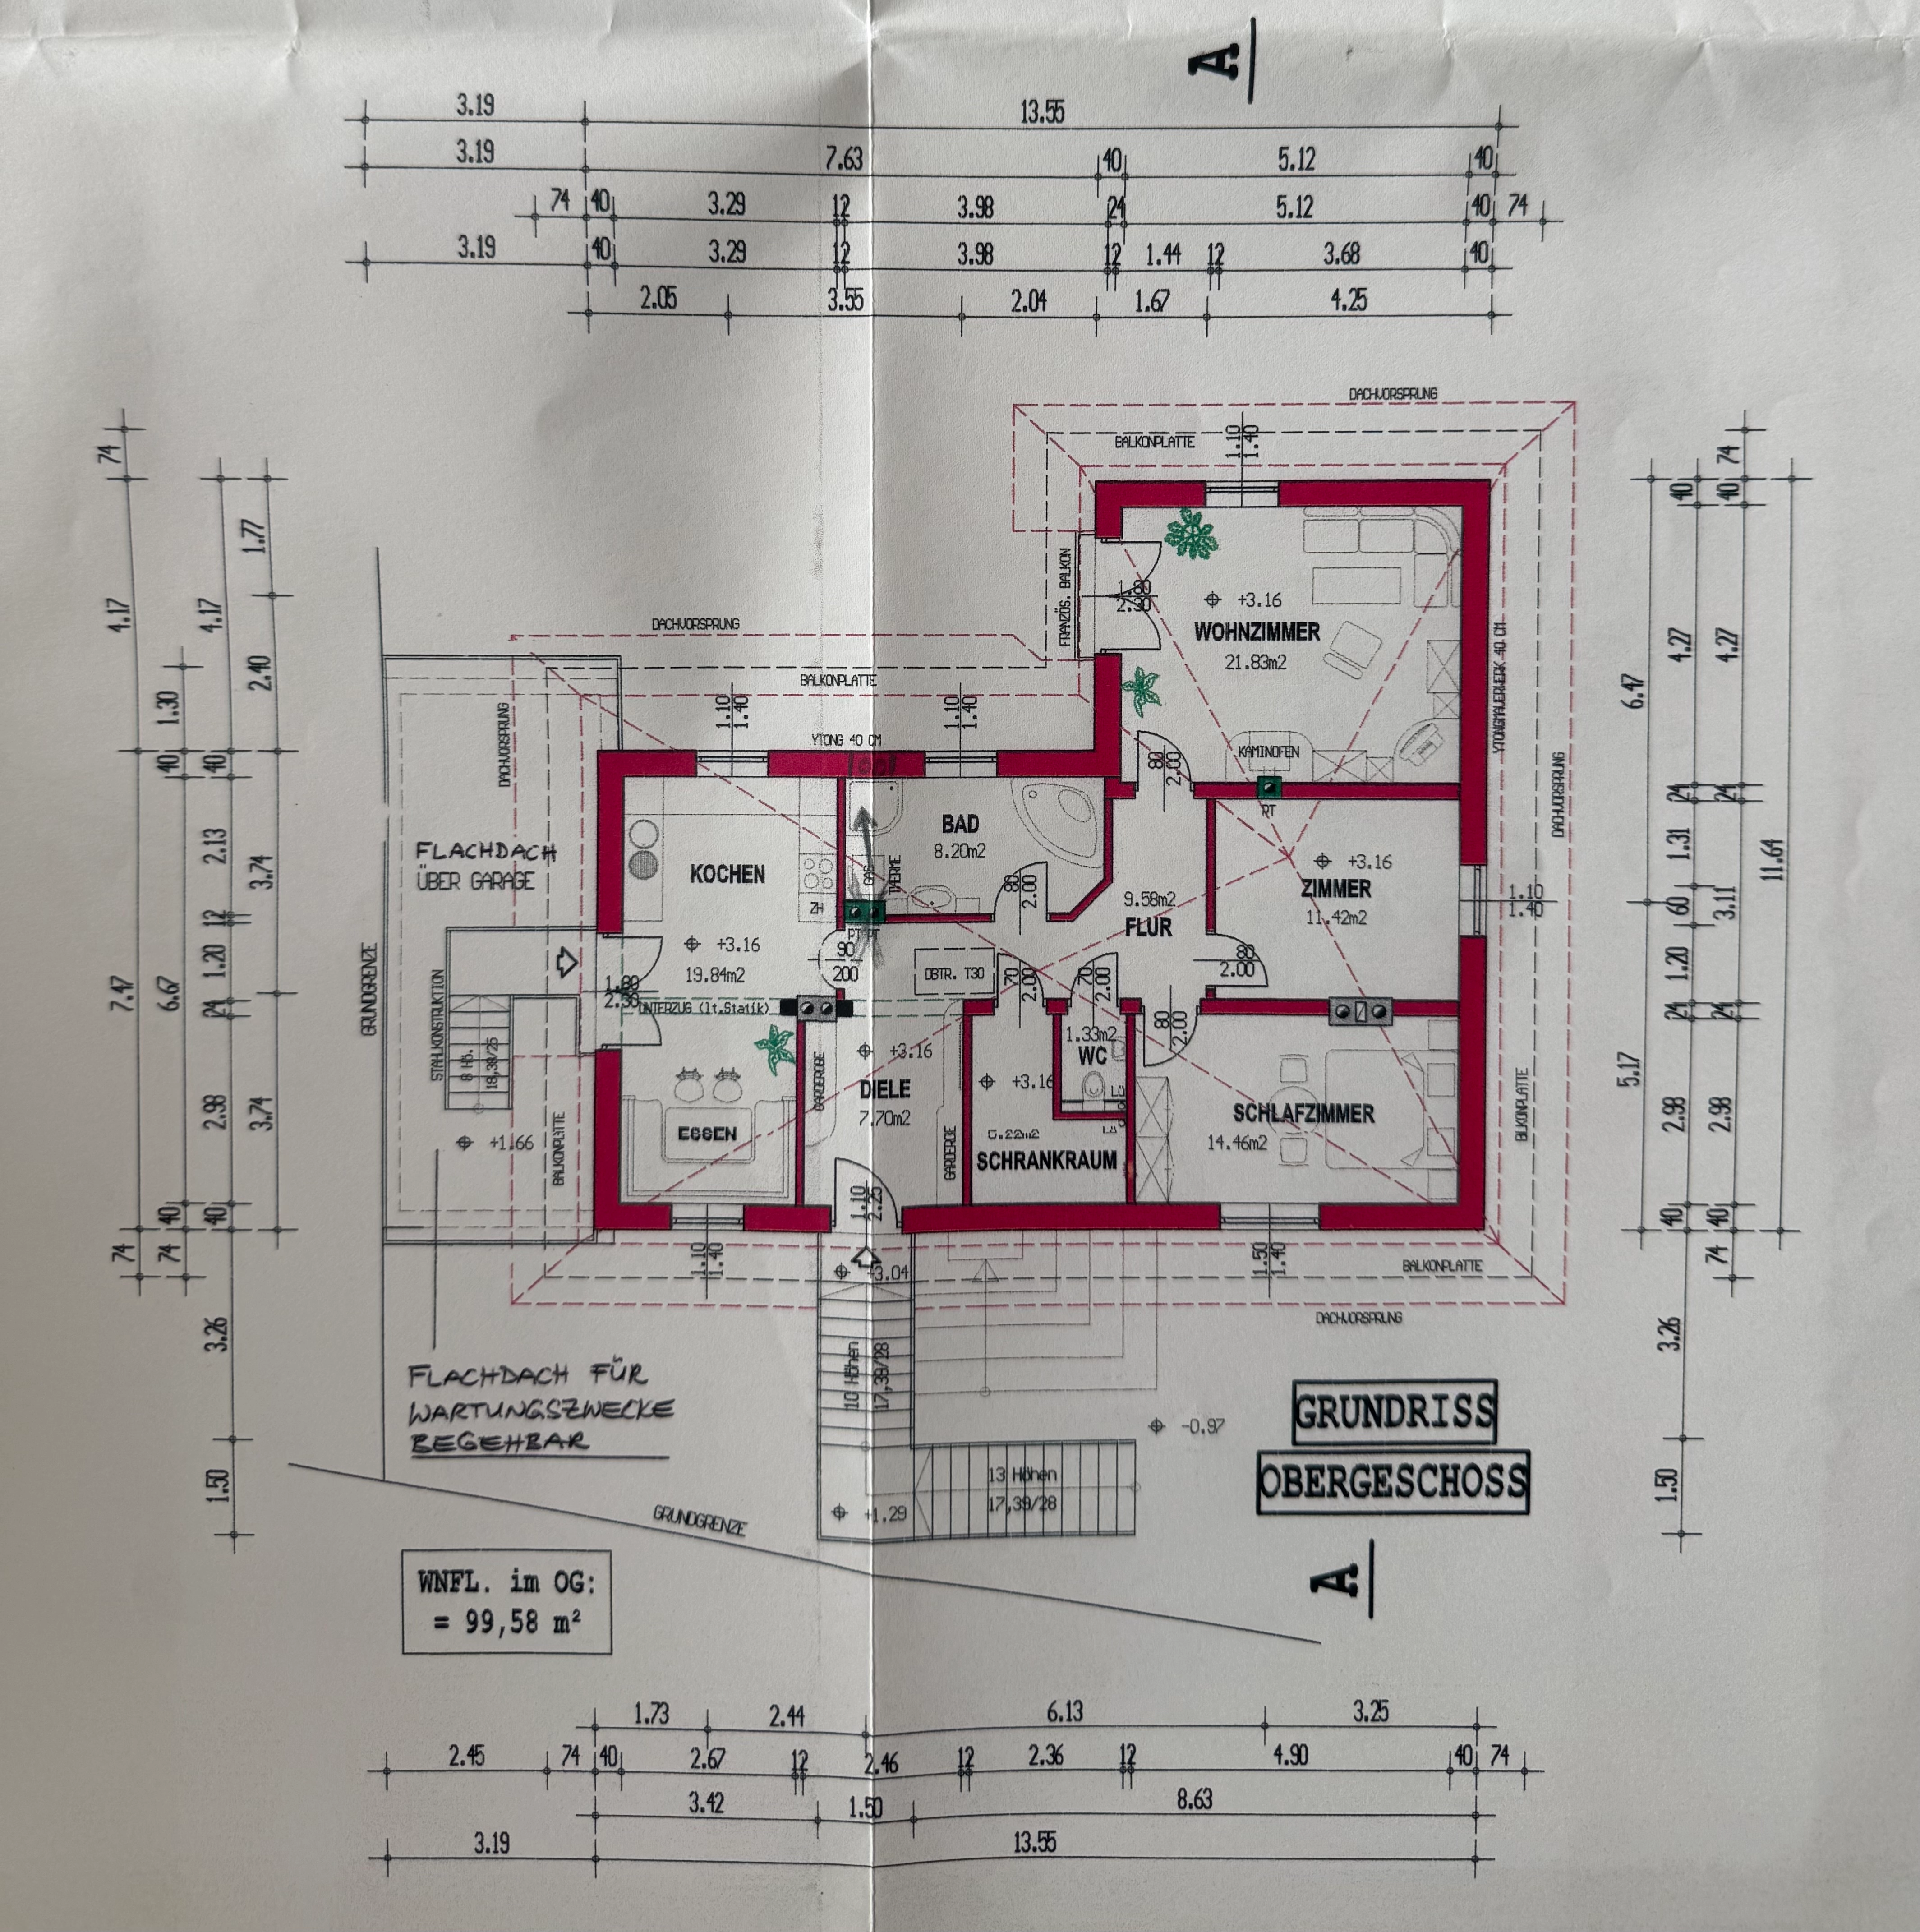
Upper floor (approx. 99 m²):
Modern dream home with far-reaching views
The upper floor, built in 2006 and lovingly renovated in 2020, offers modern living in perfect condition.
- Layout: 4 bright rooms, kitchen, a cosy dining area, bathroom, separate WC, hallway and entrance hall.
- Features: Elegant wood-aluminium windows by Internorm, high-quality furniture and a mix of parquet and tiled floors.
- Heating: This floor is heated efficiently via its own gas boiler and a modern pellet stove. A total of 3 flues are available.
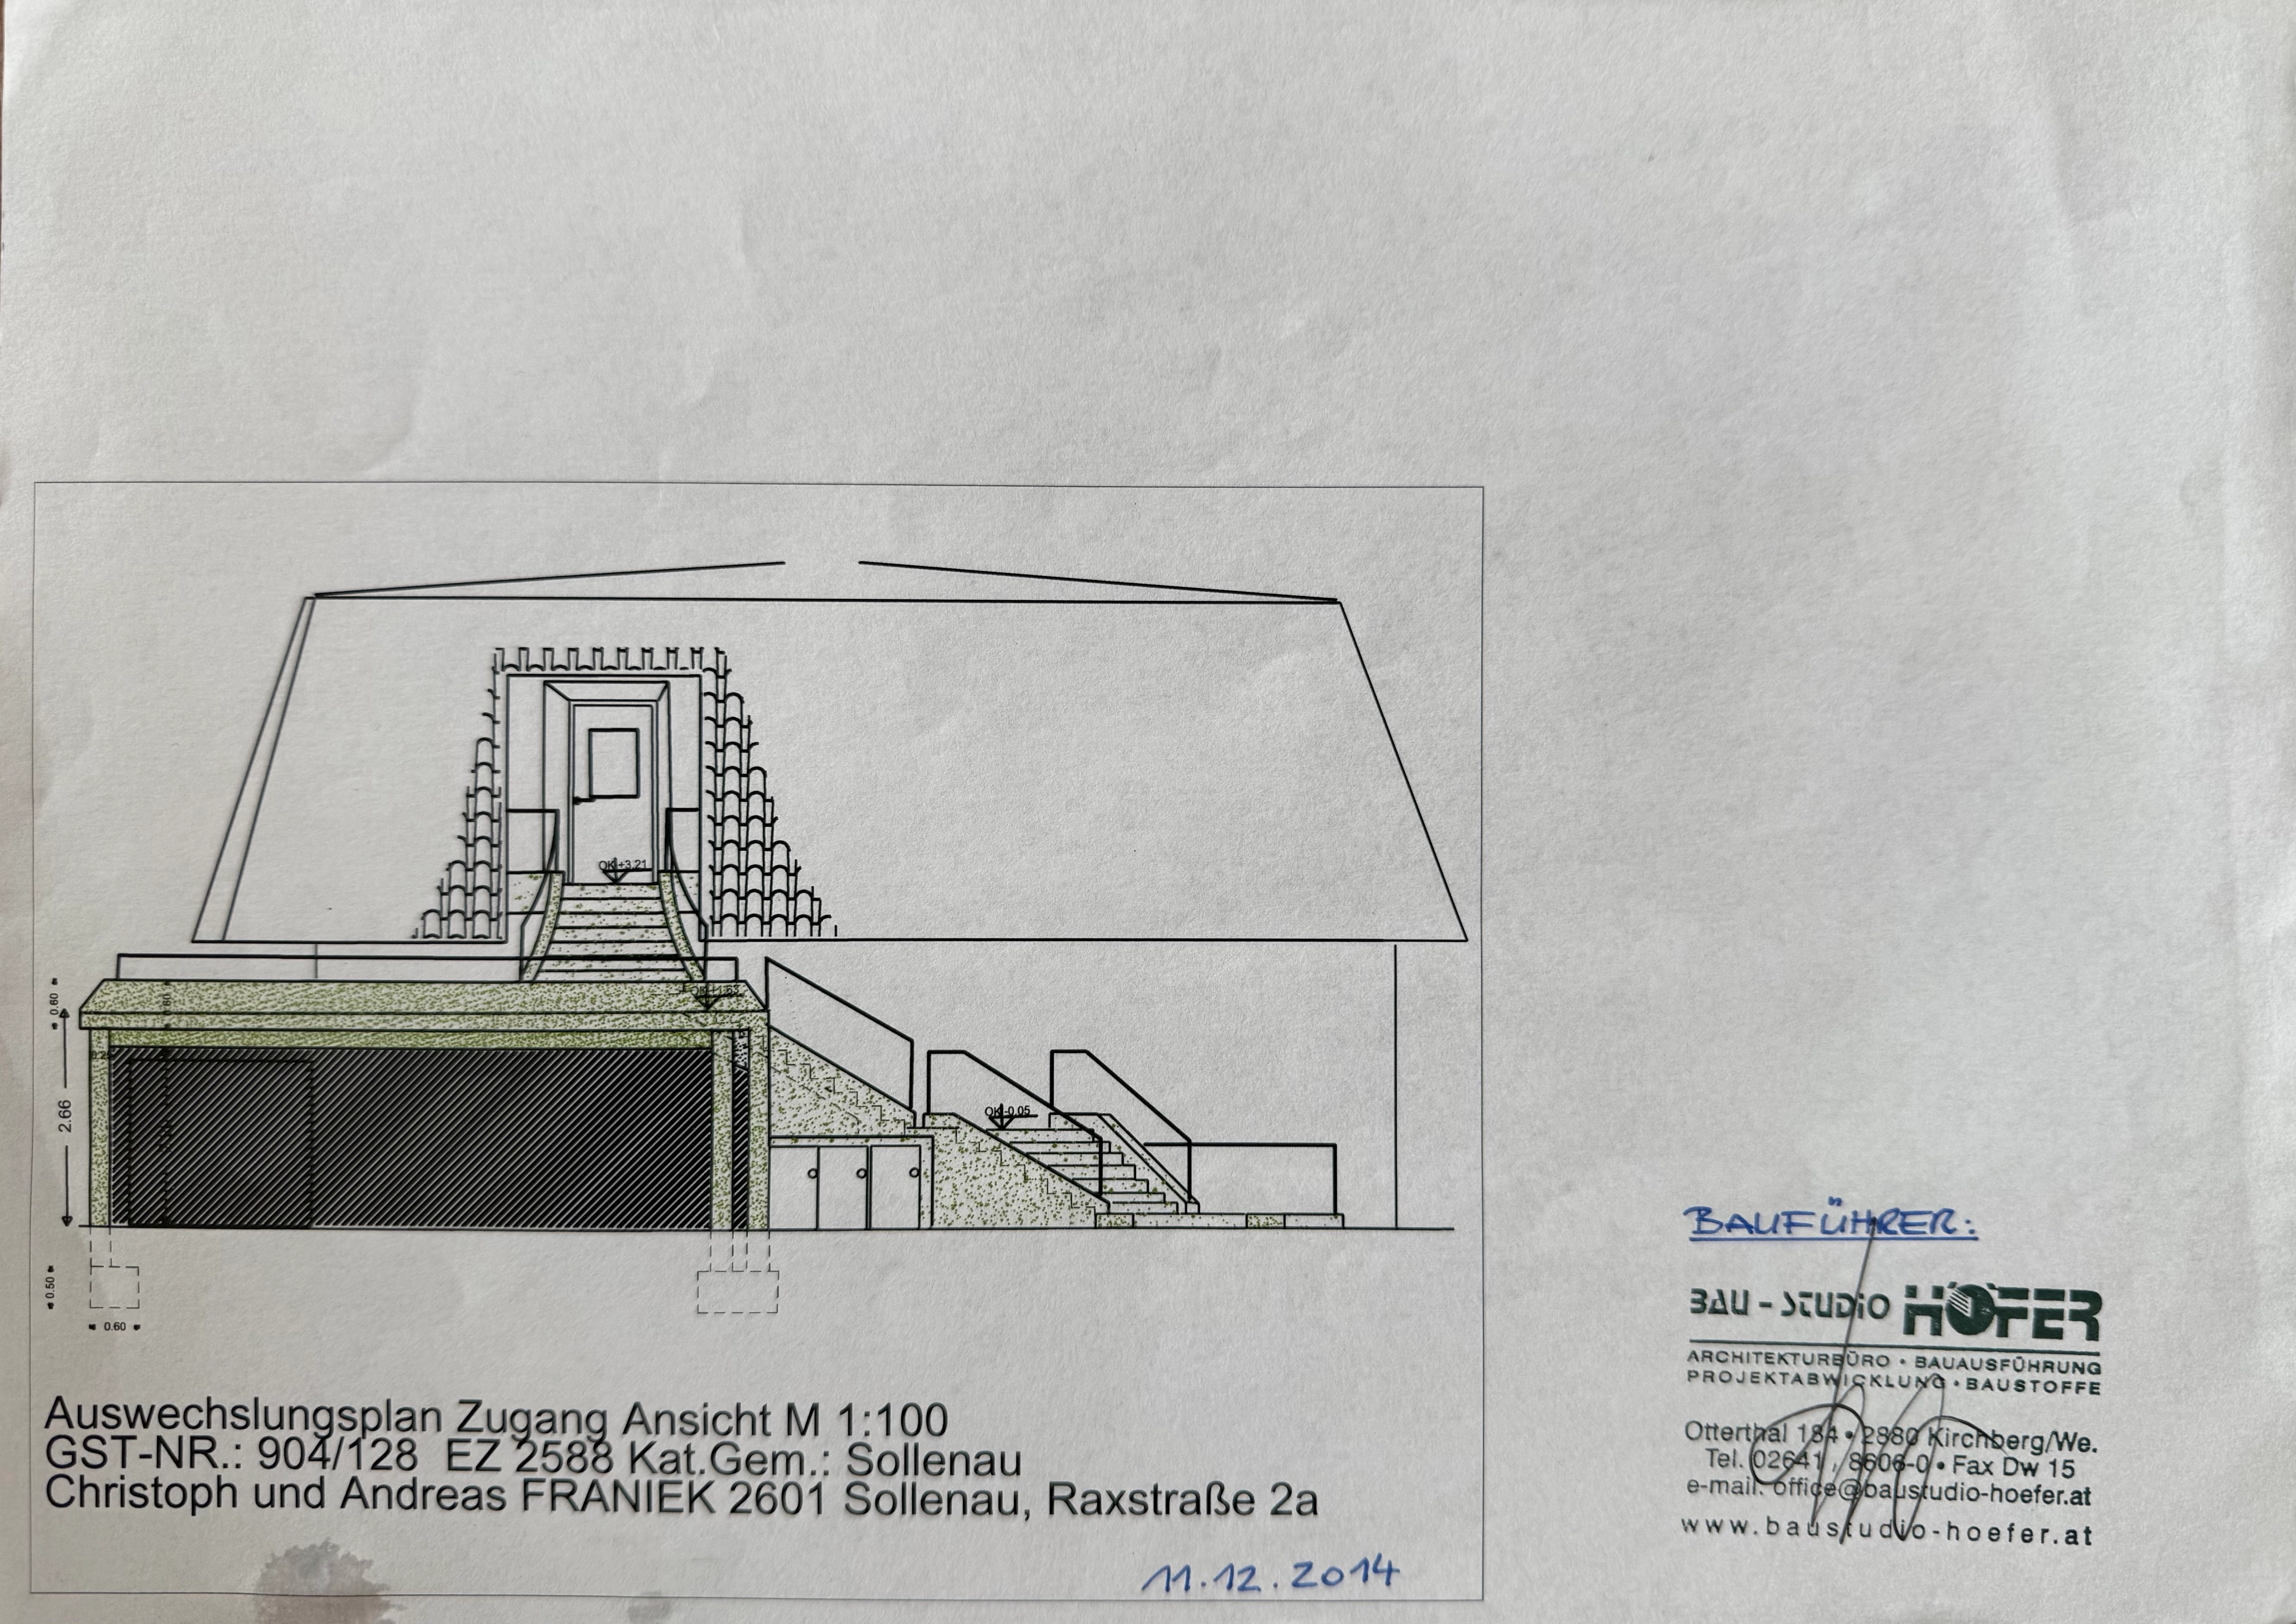
- Outdoor area: This unit also has completely separate access (own entrance, own utilities, own carport parking space) and offers wonderful outdoor retreats in the sun with its own terrace and a balcony.
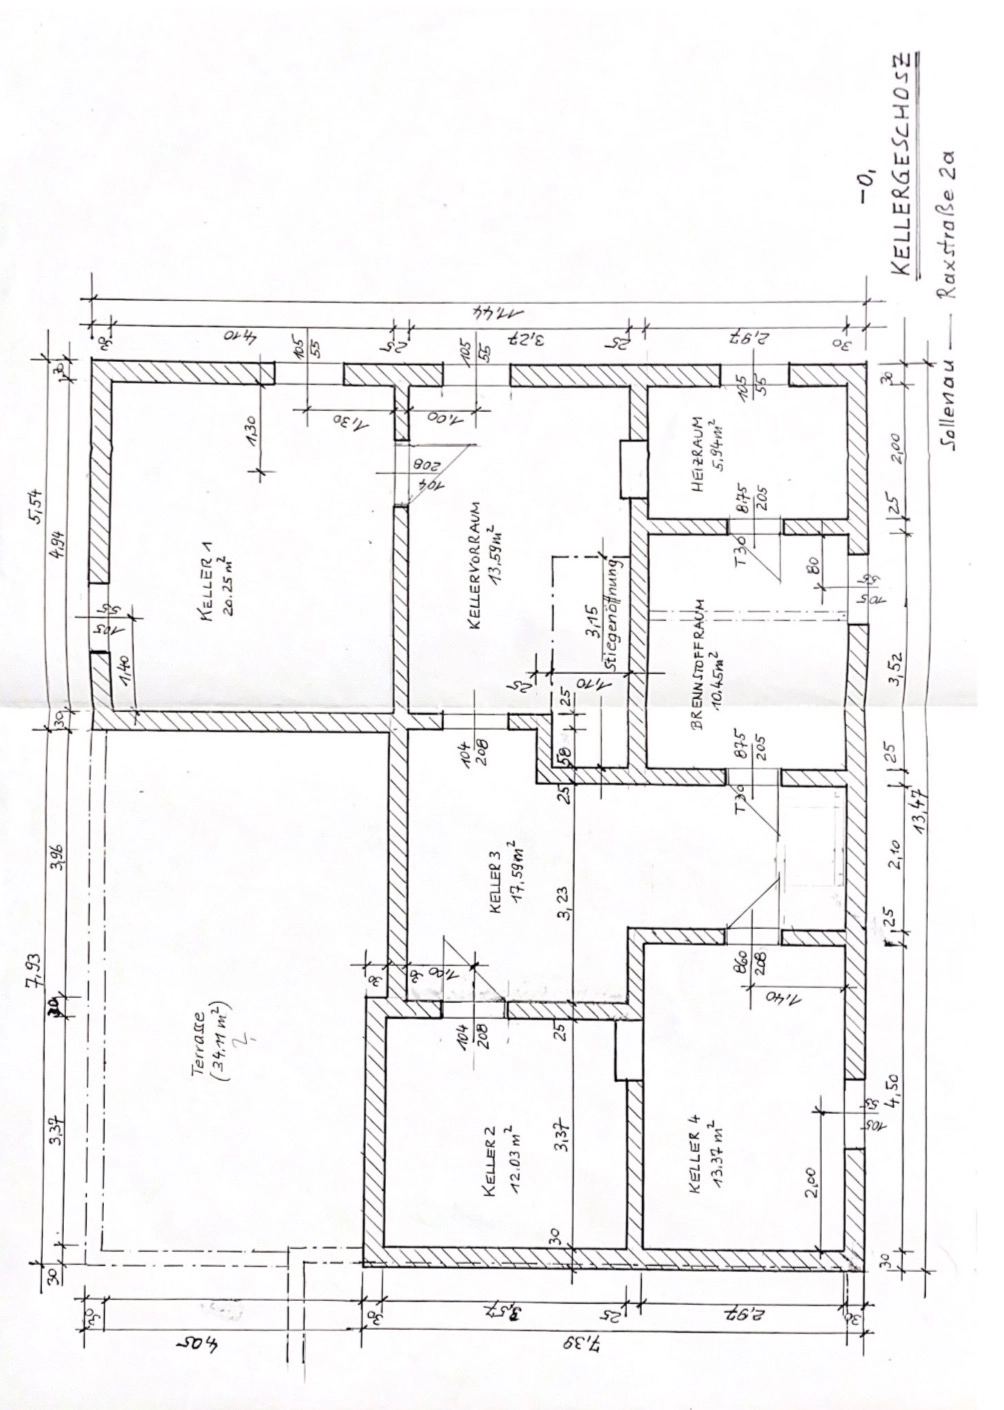
Lower-ground floor / basement (approx. 99 m²):
Versatile additional space
The spacious basement offers additional space for hobbies, fitness, guests or working from home. It is directly connected to the ground floor, but also has a practical private entrance via an outside staircase.
- Layout: 4 versatile rooms, an anteroom, a WC, as well as an energy and utility room.
- Features: Fully equipped with pleasant underfloor heating (connected to the gas boiler for the ground floor), normally sized windows in the main basement area for sufficient daylight and attractive furnishings.
Sustainability
Thermal facade on both floors, insulated attic, high-quality windows, resulting in low energy consumption.
Under the outside staircase there is a private groundwater well, which can be used perfectly for cost-effective garden and pool maintenance. Photovoltaics are prepared (balcony power plant). Conversion to a heat pump as a heating system is easily possible.
Outdoor area & garden
The 547 m² plot is optimally used and a true oasis of relaxation:
- The garden: Lovingly maintained and beautifully landscaped. Robotic lawn mower, irrigation system.
- The pool (6x3m): The absolute highlight for hot summer days – bathing fun right outside your own terrace door! With a cover that provides usable space.
- Deluxe parking: No more searching for a parking space! A spacious carport provides room for 3 cars, and a solid garage with an additional 2 parking spaces is also available.
Please note that this property is marketed with no commission. ARU | Myimmo publishes the data entered by the owner/person authorised to dispose of the property. You will therefore incur no estate agent costs either when making an enquiry or upon the actual purchase.
Around 2601
Sollenau
Key information
Amenities
- Garage
- Carport
- 3,1m²Balcony
- Terrace × 5
- 236m²Garden


Total purchase price
About your broker

A second look
Ask Christoph directly
Christoph knows this place inside out!
Christoph usually responds within a few hours.