

TWO HOUSES. ONE ESTATE. MANY LIFESTYLES.
Around 2603 Felixdorf- 173 m²
- 5.5 Rooms
- 2 Baths
More details
About this house
Felixdorf | Quiet location only approx. 5 km from Wiener Neustadt Nord
From the RealGoodLiving Dual Residences – Ready to Live Edition, DI Architecture Ljupka Zanoni presents an exceptionally versatile property: two independent semi-detached houses on two plots, to be purchased together and nevertheless clearly separated from one another.
Not a classic semi-detached unit. Not a living concept that requires proximity. Instead, two fully fledged houses that can be used independently of one another.
Two houses. Two plots. Many possibilities.
Each semi-detached house has its own house number, its own entrance, its own garage and its own enclosed garden area. The outdoor areas are also separated from one another.
An existing connecting door between the houses can remain closed. This means that each semi-detached house functions as an independent home – including for two households independent of one another.
The constellation opens up several perspectives:
- live in one house and rent out the second one in full
- use two houses as a long-term investment
- spatially separate living and professional activity
- designate one house for employees or guests
- have both houses occupied by two independent households
- multigenerational living with clearly preserved independence
Additional development potential
The two plots together comprise 1,423 m². Due to an older development basis, additional construction development potential beyond the existing building stock could arise. The type and extent of a possible extension must be examined by prospective purchasers on the basis of the currently applicable development regulations and in coordination with the responsible building authority.
House 1 – East Wing
- Plot area according to the land register: 700 m²
- Of which building area: 151 m²
- Of which garden area: 549 m²
- Ground floor: approx. 142.05 m²
- Basement: approx. 93.24 m²
- Terrace areas: approx. 53.64 m²
- Bedrooms: 3
- Living areas: 2(1 of them split level)
- Bathrooms with WC: 2
- Toilets: 2
- Garage: 1
House 1 is characterised by a striking split-level concept, an open-plan living and dining area and a gallery. Large glass surfaces connect the living rooms directly with the terrace and garden.
The private rooms are clearly separated from the open living area by their own hallway. They include a spacious bedroom, a large complete bathroom and another room the size of a full bedroom, which is currently used as a wardrobe and is equally suitable as a children’s or additional bedroom.
The shared entrance area of this semi-detached house contains an additional subdivided living area with a bedroom, living room and large bathroom. This area is integrated into the house and has no separate outside entrance.
In terms of area and heating technology, this living area is assigned to House 2. However, access is currently also possible via House 1. Due to the existing structural situation, this area can be separated accordingly at any time if required and clearly assigned to House 2.
House 2 – West Wing
- Plot area according to the land register: 723 m²
- Of which building area: 230 m²
- Of which garden area: 493 m²
- Ground floor: approx. 173.75 m²
- Basement: approx. 126.11 m²
- Terrace areas: approx. 29.70 m²
- Bedrooms: 2
- Living areas: 2
- Bathrooms with WC: 2
- Toilets: 2
- Garage: 1
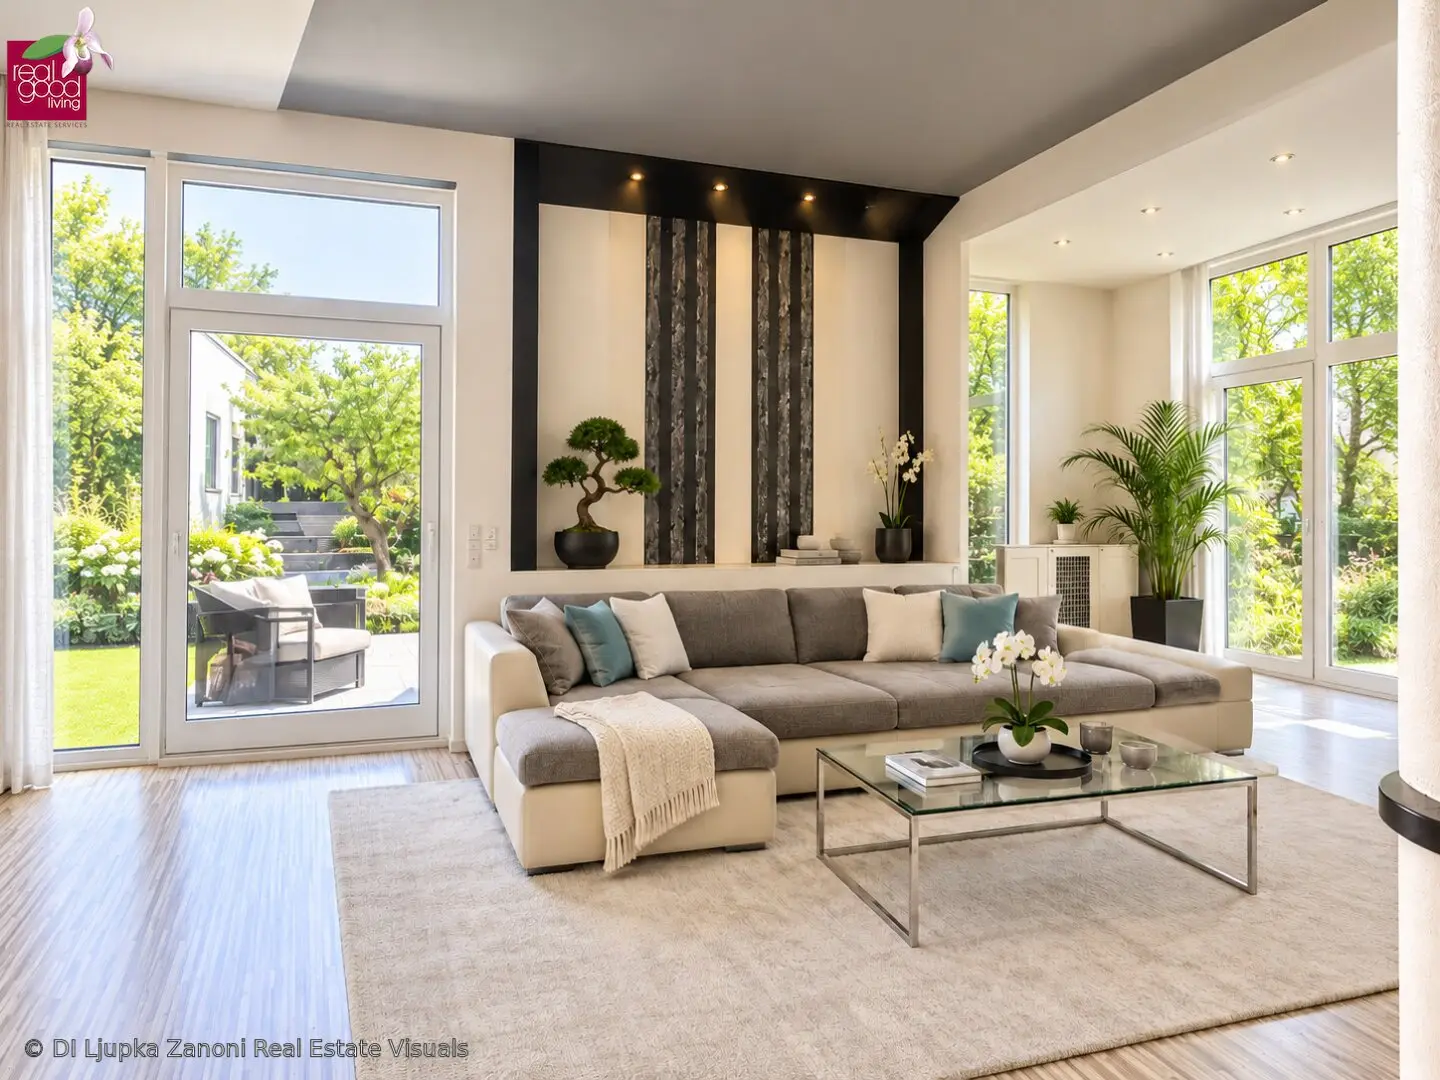
House 2 features a generously opened living area, a modern kitchen and a direct connection to the terrace and garden. The layout allows both classic living and a combination of living and working.
This house includes an additional spatially subdivided living area with a bedroom, living room and spacious bathroom. This area is assigned to House 2 both in terms of area and heating technology.
Access currently takes place via the shared entrance area in the area of House 1. A clear separation and exclusive assignment of access to House 2 is possible at any time if required.
Architecture & living atmosphere
The second semi-detached house offers a spacious, light-filled living, dining and kitchen area with an exceptional ceiling height and large glass fronts facing the garden. Parquet floors, tiles and underfloor heating provide a high level of living comfort. The separately accessed bedrooms form a quiet, private retreat and are clearly separated from the open daytime area.
Garden & outdoor areas
Both houses have their own separate garden settings with lawns, established greenery, a vegetable garden and several paved terraces, some of which are elevated.
The garden of the East Wing is divided into a south-east-facing area and the main garden facing south to south-west. The outdoor areas of the West Wing face south-west and west.
Comprehensively modernised
From 2011 to 2015, the interiors were comprehensively renovated and adapted to contemporary living requirements. Surfaces were renewed, necessary installations adapted and high-quality materials used.
In 2019, all windows were replaced with triple-glazed wood-aluminium windows. The external sun protection and roller shutters were also renewed.
In 2020, the entire structure of the flat roofs was removed and newly constructed. In the same year, the façade was repaired, cleaned and completely repainted. The existing thermal insulation was inspected and assessed as sufficient.
Who is this property intended for?
For buyers who are not merely looking for living space, but recognise two independent properties in a joint purchase. For owner-occupiers intending to rent out, investors, entrepreneurs, two independent households or people who want to clearly organise living and working spatially.
Exclusive Signature Service
As a buyer, you benefit from an initial personal consultation on architecture and interior architecture by DI Ljupka Zanoni.
As part of an individual concept consultation, we analyse the spatial impact, furnishing options, materiality, modernisation potential and possible architectural further developments.
Viewing & personal presentation
This property cannot be fully appreciated through figures and photographs alone. Its spatial quality and unusual variety of uses should be experienced on site.
The exact property address and further documents will be disclosed after acceptance of the commission agreement and arrangement of a personal viewing appointment.
DI Ljupka Zanoni
Real estate consultant | Dipl.-Ing. Architecture
RealGoodLiving Real Estate Services GmbH
Eßlinggasse 7/5, 1010 Vienna
+43 664 103 6005
[email protected]
www.realgoodliving.at
Notes
The energy performance certificate is currently being prepared and will be presented in accordance with the statutory requirements.
All information is provided to the best of our knowledge on the basis of information provided by the owner, from the land register and by other third parties. Unless expressly stated otherwise, the areas indicated are approximate. No guarantee is assumed for correctness, completeness or up-to-dateness. Errors, changes and prior sale reserved.
The photographs show the condition at the time they were taken. Movable furniture and personal furnishings are only included in the sale if this is expressly agreed in writing. Individual photographs have been optimised using virtual staging or AI image editing
We point out that there is a family or economic close relationship between the broker and the third party to be brokered.
The broker acts as a dual agent.
Around 2603
Felixdorf
Key information
Amenities
- Garage
- Outdoor parking
- Bathtub
- Shower
- Storage


Total purchase price
About your broker


A second look
Ask Ljupka directly
Ljupka knows this place inside out!
Ljupka usually responds within a few hours.