
Still 2026 in the new house - first occupancy in final construction phase
Around 2721 Bad Fischau- 130 m²
- 4 Rooms
- 1 Bath
More details
About this house
New build with garden – modern, high-quality & entirely to your taste
Completion autumn 2026 | approx. 130 m² living space | approx. 103 m² garden | carport
Your new home is already taking shape!
In Bad Fischau, you can expect an architecturally planned semi-detached house that combines modern design, high-quality construction and a well-thought-out living concept.
Completion is planned for autumn 2026. The special feature: you can still have a personal say in the final furnishing details. Tiles, flooring and ceramics can be selected according to your preferences – within the available options.
This means that no off-the-shelf home is being created, but rather a house that really suits you.
130 m², two levels and plenty of space to feel at home
Approximately 130 m² of living space is distributed across two generous levels with a modern and family-friendly layout.
Ground floor – where life happens
Upon entering, you are welcomed by a spacious entrance hall with ample storage space. There is also a separate WC and a practical storage room.
The heart of the house, however, is the open-plan living, dining and kitchen area.
Large window areas fill the house with light and create a flowing transition between the interior and exterior. From here, you can access the covered terrace directly and continue into the garden.
The almost south-facing garden offers enough space for sociable barbecues, playing children, a small pool or simply a quiet spot in the sun.
This is where living becomes a way of life.
Upper floor – your private retreat
You reach the upper floor via the hallway.
You will find:
- spacious bedroom
- separate dressing room
- two further rooms – ideal for children, guests or a home office
- bathroom with bathtub and double washbasin
- washing machine connection
- separate WC
Whether you are a family, a couple or a discerning owner-occupier – the layout gives you enough freedom for your personal living situation.
Live modernly. Heat efficiently. Think about the future.
The house is also equipped to a contemporary technical standard:
- solid construction
- underfloor heating
- air-source heat pump
- provision and piping for photovoltaics
- covered terrace
- carport directly opposite the house
- high-quality materials and modern workmanship
This home was designed not only with today’s living in mind, but also with comfort and energy efficiency for the future.
Your garden. Your terrace. Your open space.
Approximately 103 m² of garden area, almost south-facing, are waiting to become your personal favourite place.
Whether breakfast in the morning sun, afternoons with the children or a glass of wine on the terrace in the evening – this outdoor area naturally extends your living space into the open air.
And thanks to the covered terrace, this space can be used even more diversely.
The semi-detached house is located in in the popular spa and residential town of Bad Fischau.
Well-kept detached houses, plenty of greenery and a natural environment shape the living atmosphere.
At the same time, you benefit from good infrastructure and short distances to the necessities of everyday life.
The well-known Bad Fischau thermal and outdoor swimming pool, walking and cycling paths, as well as numerous leisure activities, are located nearby.
Shopping facilities, kindergarten, school, doctors and restaurants are also easily accessible in the town or in the surrounding municipalities.
Wiener Neustadt and the A2 can be reached quickly – and therefore the greater Vienna area as well.
Ideal for anyone who wants to combine pleasant living surrounded by greenery with good connections.
A new home that is still waiting for you
This house is not finished yet – and that is precisely what makes it particularly appealing.
You can still influence selected details and give your future home your personal signature.
Modern. High-quality. Well thought out. With garden and terrace.
And above all: a home that could soon belong to you.
Completion planned: autumn 2026
I look forward to showing you this special new-build project! Write to me now to arrange a personal viewing appointment!
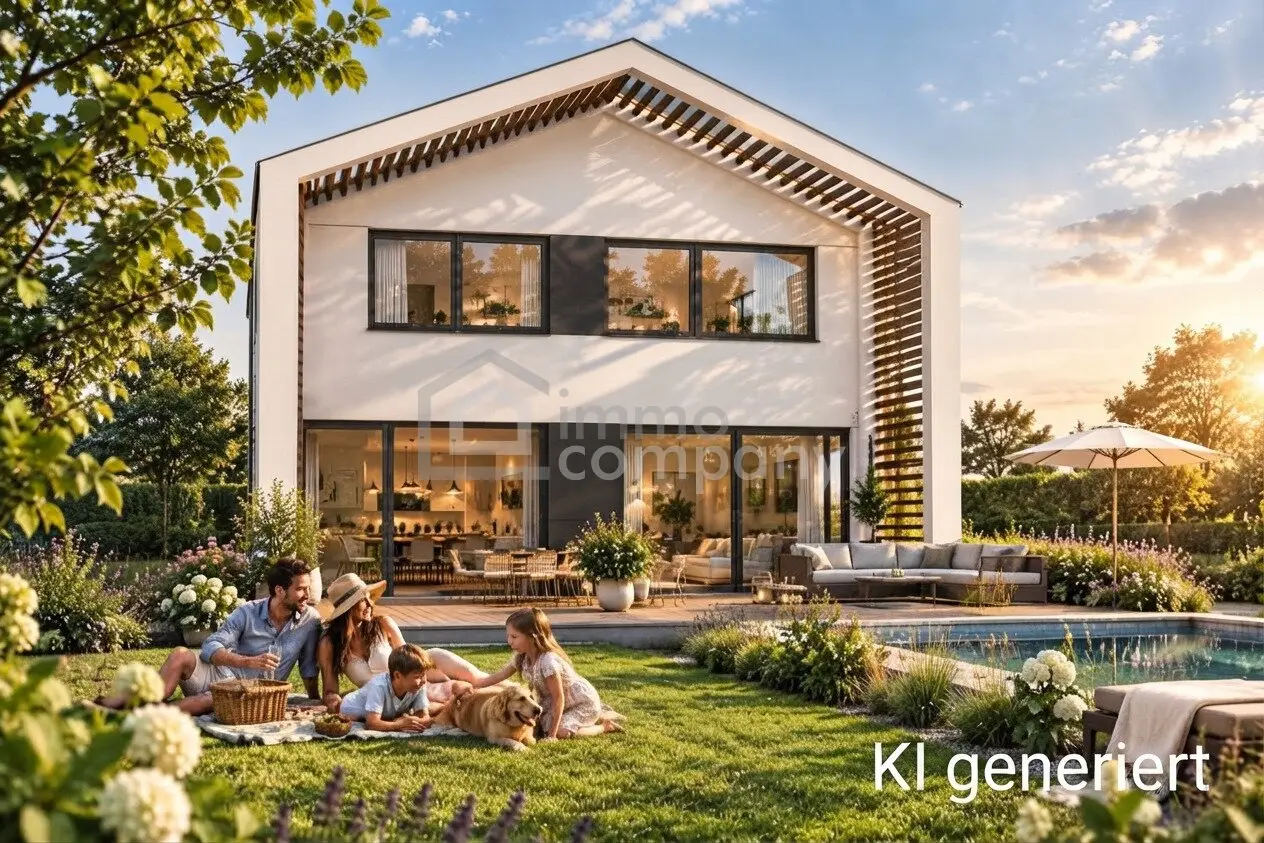
PS: Please note that the main photo is a symbolic image and was generated using AI.
We would like to point out that there is a family or economic relationship between the agent and the third party being mediated.
Take advantage of this unique opportunity to view this property – seeing and experiencing it is much more impressive! A viewing is free of charge and non-binding, and gives you an unadulterated impression of the property. I would also be happy to support you with financing and with the sale/rental of your property.
Around 2721
Bad Fischau
Key information
Amenities
- Carport
- 26m²Outdoor parking × 2
- Bathtub
- Storage
- 20m²Terrace


Total purchase price
About your broker


A second look
Ask Birgit directly
Birgit knows this place inside out!
Birgit usually responds within a few hours.