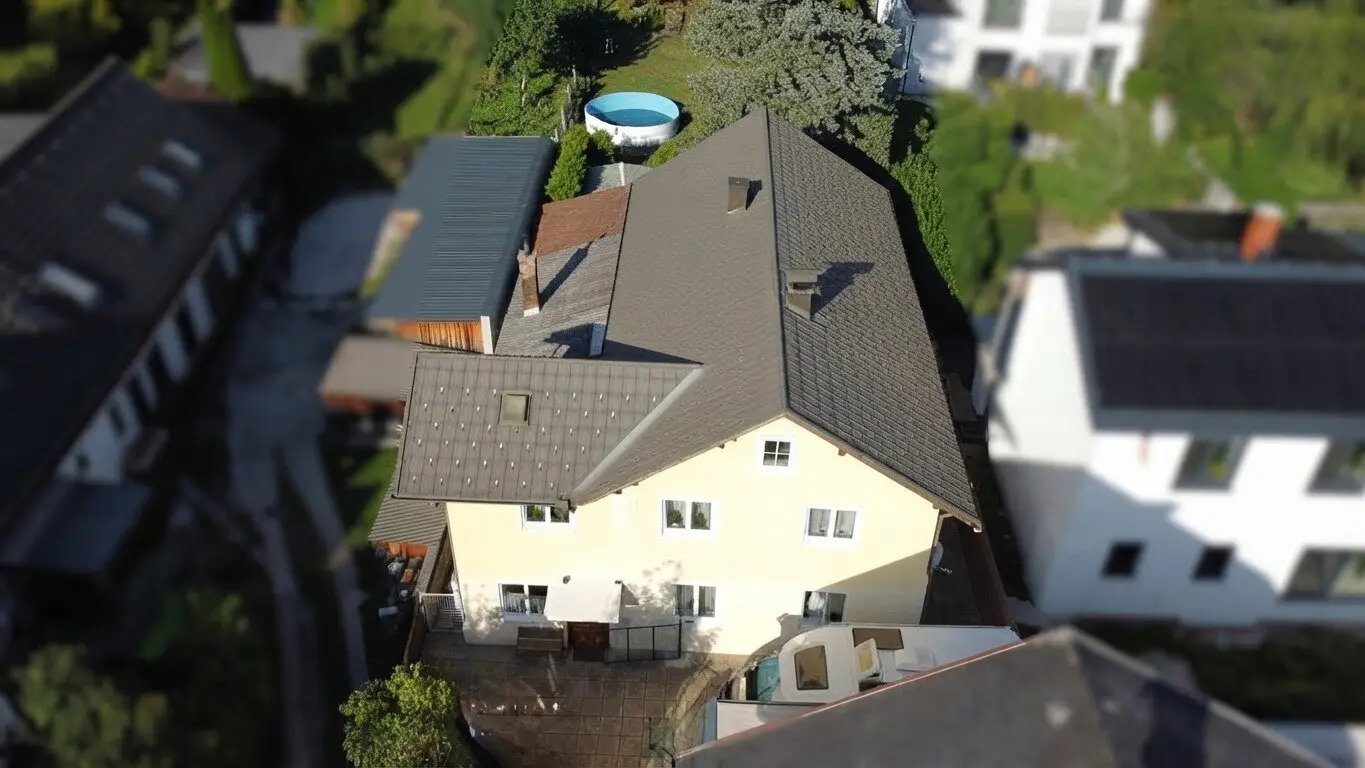


For do-it-yourselfers with vision: Single-family house on large plot in Pernitz
Around 2763 Pernitz- 137 m²
- 5 Rooms
- 2 Baths
More details
About this house
Are you looking for an affordable home with genuine substance that you can redesign entirely according to your own ideas? Then this property in a quiet location in Pernitz offers you exactly the right setting.
The detached house, originally built in 1950 and extended around 1970, offers approx. 137.55 m² of residential usable area on two levels. The real centerpiece is the approx. 916.5 m² plot (including the share of the access road) – ideal for anyone who values outdoor space.
An honest project:
The building has become dated and requires comprehensive modernization (heating, windows, thermal renovation). Anyone skilled in craftsmanship or wishing to get involved personally in the renovation will find genuine substance here at a fair entry price.
Room layout & areas
- Ground floor (approx. 63.20 m² living area + approx. 20 m² usable area):
- Entrance hall / entrance area
- Rooms used for living / converted area
- Stairway to the upper floor
- Practical ancillary rooms (workshop, storage, sanitary area)
- Upper floor (approx. 74.35 m² residential usable area):
- Hallway / entrance hall
- Spacious kitchen with dining area
- 3 well-proportioned rooms
- Bathroom
- Pantry / storage room
- Plot area: 848 m² building land + 2/4 share of the access-road parcel (total plot reference: approx. 916.5 m²).
Features & condition
- Year built: ground floor approx. 1950, additional upper floor approx. 1970
- Windows: double-glazed plastic windows (installed approx. 1996)
- Roof: roofing approx. 1996
- Heating: gas central heating (boilers approx. 1990)
- Condition: in need of renovation and refurbishment (backlog of work on heating, insulation/windows, as well as localized repairs in the interior required).
Note on the room layout:
The actual interior room layout differs in some places from the historical existing plan (e.g. on the ground floor). The property will be handed over in its existing condition as inspected. The buyer is advised that no warranty is assumed for any interior changes or amendments to the building file.
Send me a written inquiry and we will arrange a suitable appointment to view this property!
Your real estate dreams - our goal
The information is based on the information and documents provided to us by the seller or their representatives and is provided without guarantee! Due to our obligation to provide proof to the owner, we can only process inquiries containing the full name, telephone number and address!
3.5% real estate transfer tax ; 1.1% land register registration fee ; 3.0% estate agent commission + 20% VAT; contract preparation costs
Note pursuant to the Energy Performance Certificate Submission Act: After we informed the owner or seller about the generally applicable obligation to submit an energy performance certificate and requested its preparation, an energy performance certificate has not yet been provided. Therefore, at least an overall energy efficiency corresponding to the age and type of the building is deemed agreed. We assume no warranty or liability whatsoever for the actual energy efficiency of the property offered.
The agent is acting as a dual agent.
Around 2763
Pernitz
Key information
Amenities
- Parking
- Outdoor parking × 2
- Storage
- Balcony


Total purchase price
About your broker

A second look
Ask Thomas directly
Thomas knows this place inside out!
Thomas usually responds within a few hours.