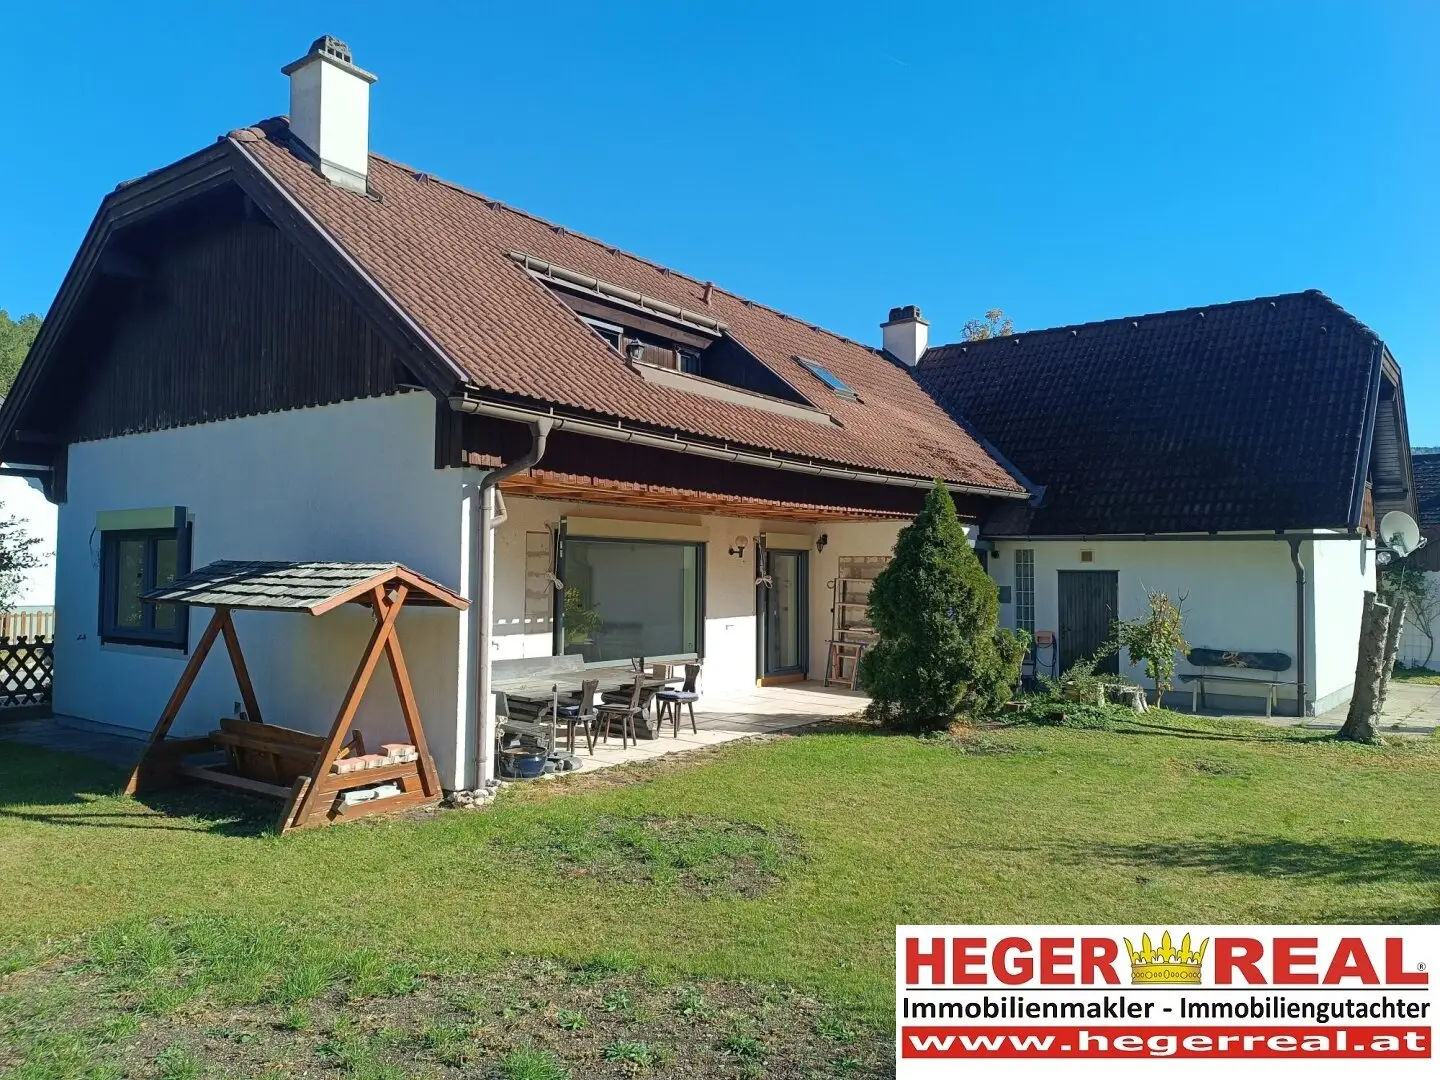


LAY FLOOR - ORDER KITCHEN - MOVE IN / RENOVATED LARGE HOUSE WITH 210m² LIVING AREA
Around 2763 Pernitz- 210 m²
- 5 Rooms
- 2 Baths
More details
About this house
Large detached house - 2 garages + 2 balconies - covered south-facing terrace
Ground floor (approx. 103.70m²): spacious entrance area with room for a wardrobe and direct access to the attached garage, second anteroom with stairs leading to the attic floor,
1 bedroom, newly designed tiled bathroom with walk-in shower, WC, window and connections for a washbasin and washing machine,
utility room - this is where the indoor unit of the air-source heat pump is located, separate fuse box for the kitchen and heating system, as well as controls for the underfloor heating on the ground floor, empty conduit for a photovoltaic system,
spacious south-facing living-dining room (approx. 33.60m²) with the option of connecting a freestanding stove to the chimney, open to the kitchen area (approx. 9.10m², unfurnished) and a small area which can be used as a reading nook or home office,
large south-facing window front with electric exterior blinds and access to the covered, south-facing terrace and on to the garden, where you can put your green thumb to the test
Renovations to the ground floor in 2025/26: all old materials completely removed / gutted, floor structure completely renewed (approx. 66cm including insulation, underfloor heating and waterproofing), new room layout created, bathroom completely renewed and tiled, utility room newly built, indoor and outdoor units of the air-source heat pump installed, underfloor heating laid and commissioned, new triple-glazed aluminium-clad PVC windows with electric exterior blinds or Raffstores, all with child safety locks, entrance door (security door) installed
A few jobs before moving in: lay flooring, install the existing sockets/light switches and interior doors, order a kitchen, order a suitable staircase and move in
Attic floor (approx. 106.27m²): all old materials were also removed / gutted here, mostly newly fitted out (using dry construction methods), windows also completely new, heating by radiators,
staircase with landing and roof windows, 1 room with a south-facing balcony, 1 room currently still open to the landing, central anteroom with prepared built-in wardrobes; the furnished sauna (with sauna bench and sauna stove) is accessible from here,
the bathroom (still in its unfinished state), the WC with a window and the bedroom with a roof window and double terrace door onto the south-facing balcony,
the roof windows date from approx. 1994 - they were inspected by a professional and found to be in good condition
Work still required before use: partial installation of the floor structure and floor coverings according to your preferences, complete the bathroom and WC, painting
1st garage (approx. 29m²): with electric door and door to the garden, washbasin, high-voltage power connection, as well as direct access to the anteroom of the house
2nd garage (approx. 15m²): access directly from the street, electric door and door to the front garden - a few metres to the house entrance
Features: a small part of the house was built in the 1950s using solid construction (30iger walls), addition and conversion approx. 1977, garage extension approx. 1980, attic conversion and construction of a hipped roof with clipped gables - roof covered with Bramac-Alpen-Dachstein tiles approx. 1994, construction of the detached garage approx. 2003, triple-glazed aluminium-clad PVC windows with electric exterior blinds or Raffstores with child safety locks approx. 2025, electricity/water/sewer/gas/SAT connection, fibre-optic empty conduit in the house, water heating and central heating with an air-source heat pump via underfloor heating on the ground floor (approx. 2025) and radiators on the attic floor
Current energy performance certificates are available for before and after the renovation!
Outdoor area: landscaped front garden with an impressive magnolia tree, enough space for additional guest parking spaces, garden water connections, private well which can be used for garden irrigation, outdoor units of the air-source heat pump located on the north side, enclosed on the street side with a wooden picket fence and on the neighbours' sides with chain-link fencing
Surroundings: very good local infrastructure, public transport connections (VOR transport services), kindergarten, primary school, New Middle School with pre-vocational course, various doctors, cycling and hiking trails, located at the foot of the Myrafälle, approx. 20km / 20 minutes by car to the Wöllersdorf A2 junction, approx. 53km / 41 minutes by car to the Vienna city limits
Purchase price € 449,000,--
Would you like a detailed exposé with the property address?
Send us an email WITH YOUR NAME AND YOUR ADDRESS!
What is your property worth?
We accept no responsibility for the accuracy of the information; it was provided to us by the client.
Notice pursuant to the Energy Performance Certificate Submission Act: An energy performance certificate has not yet been provided by the owner or seller, despite our explanation of the generally applicable obligation to provide one and our request that one be prepared. Therefore, at least an overall energy efficiency appropriate to the age and type of the building is deemed to have been agreed. We accept no warranty or liability whatsoever for the actual energy efficiency of the property offered.
The agent is acting as a dual agent.
Around 2763
Pernitz
Key information
Amenities
- Garage
- 11,5m²Balcony × 2
- 22,1m²Terrace
- Garden
- Washing machine


Total purchase price
About your broker


A second look
Ask Christine Artaz und directly
Christine Artaz und knows this place inside out!
Christine Artaz und usually responds within a few hours.