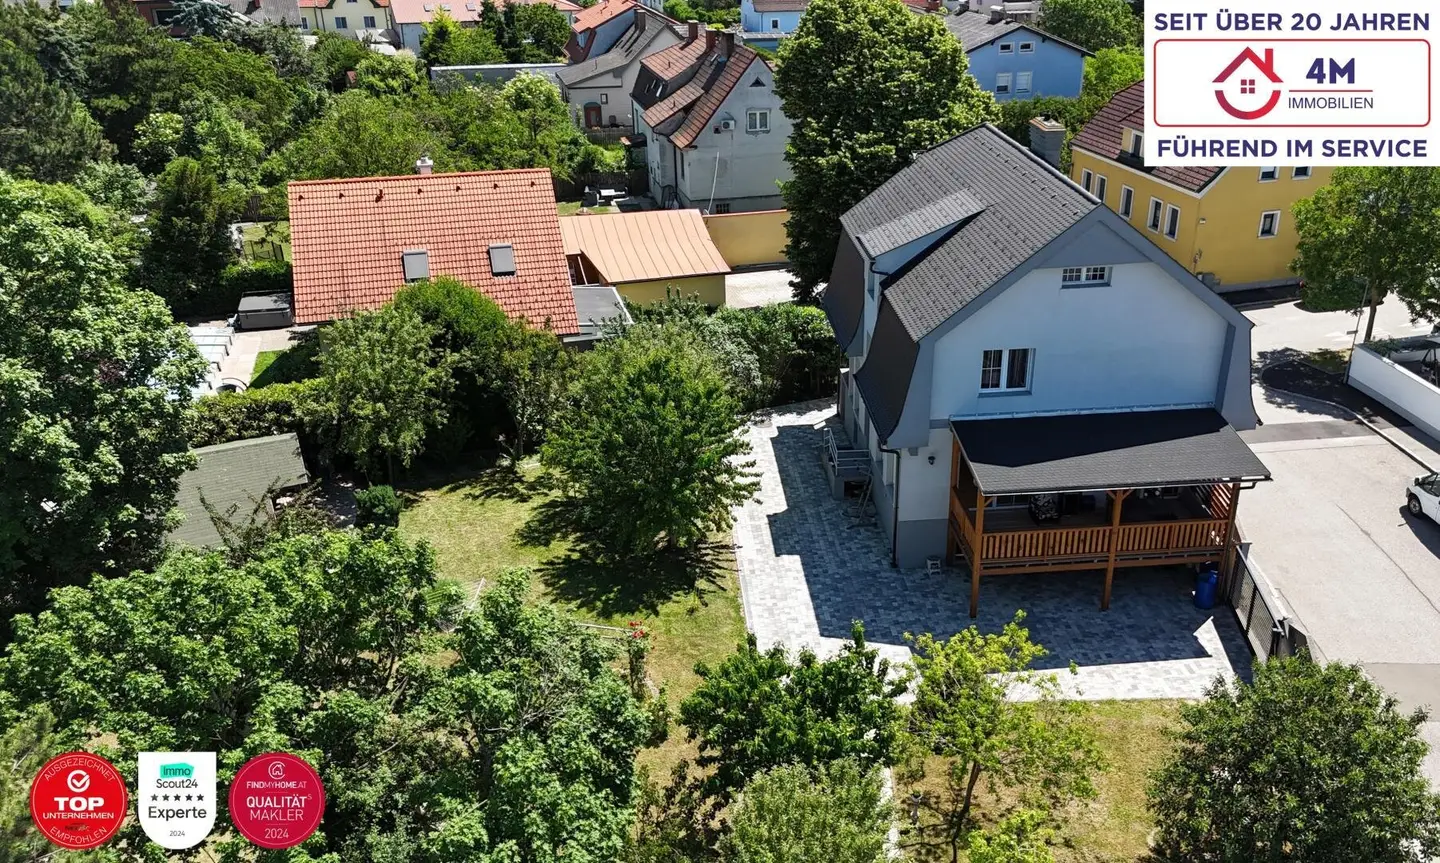


Renovated multi family house with separate apartment and expansion potential
Bürgermeister Jakob Hayden-Gasse, 2700 Wiener Neustadt- 220 m²
- 7.5 Rooms
- 3 Baths
More details
About this house
A very well-maintained villa in excellent condition is offered for sale. The property was acquired by the current owners in 2007 and has been comprehensively renovated and modernized in recent years. All measures were carried out with great care and high-quality materials, so that the property is now presented in an excellent overall condition.
The villa is fully basemented and offers on a total of three levels a spacious room layout for families, multi-generational households or living and working under one roof. In addition, the attic floor offers attractive development potential and provides additional possibilities for expanding the living space.
Basement / Granny flat
- spacious living and kitchen area
- bedroom
- bathroom with WC
Ground floor
- modern kitchen
- three rooms
- bathroom
Upper floor
- three further rooms
- spacious bathroom
The attic floor offers additional development potential and opens up diverse possibilities for individual design.
In addition, the basement offers diverse usage possibilities as a hobby room, fitness area, wellness or sauna area.
Extensive renovation measures:
In recent years numerous modernization and renovation works were carried out, including:
- Thermal insulation of the facade
- New roofing of the roof
- Renewal of the heating system
- Complete modernization of the bathrooms including new tiling
- Renewal of the electrical installations
- Suspended ceilings with integrated lighting
- Partial optimization and adaptation of the floor plan
- New construction or renovation of balcony and loggia
- Redesign of the driveway and entrance area with high-quality paving and tiling works
- Renewal of the windows (already in 2007)
Highlights at a glance
- Fully basemented villa
- Separate granny flat
- Heated and tiled basement
- Attic floor with development potential
- Extensively renovated and modernized
- Modern building technology
- High-quality equipment
- Spacious room layout
- Very well-maintained overall condition
- Versatile usage possibilities for living, working and leisure
This extraordinary property is an ideal opportunity for buyers who are looking for an immediately ready-to-move-in home with plenty of space and additional development possibilities.
The villa is located in a sought-after and quiet residential area, surrounded by well-maintained single-family houses. The city center, shopping facilities and the main railway station are conveniently reachable on foot. The nearby Achersee sports facility offers diverse leisure and sports possibilities.
A bus stop is located almost right in front of the front door and ensures a direct connection to the railway station. The location convinces with the ideal combination of excellent infrastructure, short distances and high quality of life.
Bus: 3 (direct connection to the railway station)
Railway station: REX, S_Bahn, Railjet
Bus station: diverse bus connections supraregional
Do not hesitate to contact us for further information or a viewing.
We are happy to send you several pieces of information via e-mail inquiry. For further information or a viewing appointment, Mr. Erich Schuller is available at any time under +43 664 51 55 837 or by e-mail: [email protected].
PLEASE NOTE THAT DUE TO THE PROOF REQUIREMENT TOWARDS THE OWNER WE CAN ONLY PROCESS INQUIRIES WITH COMPLETE ADDRESS INFORMATION.
Infrastructure / Distances
- Health
- Doctor <500m
- Pharmacy <1.000m
- Clinic <1.250m
- Hospital <2.250m
- Children & Schools
- School <500m
- Kindergarten <750m
- Secondary school <1.750m
- University <4.000m
- Local supply
- Supermarket <750m
- Bakery <750m
- Shopping center <1.500m
- Other
- Bank <1.000m
- ATM <1.000m
- Police <1.250m
- Post <1.000m
- Transport
- Bus <250m
- Motorway access <2.000m
- Railway station <1.000m
- Airport <3.000m
Distance information as the crow flies / Source: OpenStreetMap
Around 2700
Wiener Neustadt
Key information
Amenities
- Carport
- Outdoor parking × 2
- Elevator
- Refrigerator
- Bathtub


Total purchase price
About your broker


A second look
Ask Erich directly
Erich knows this place inside out!
Erich usually responds within a few hours.