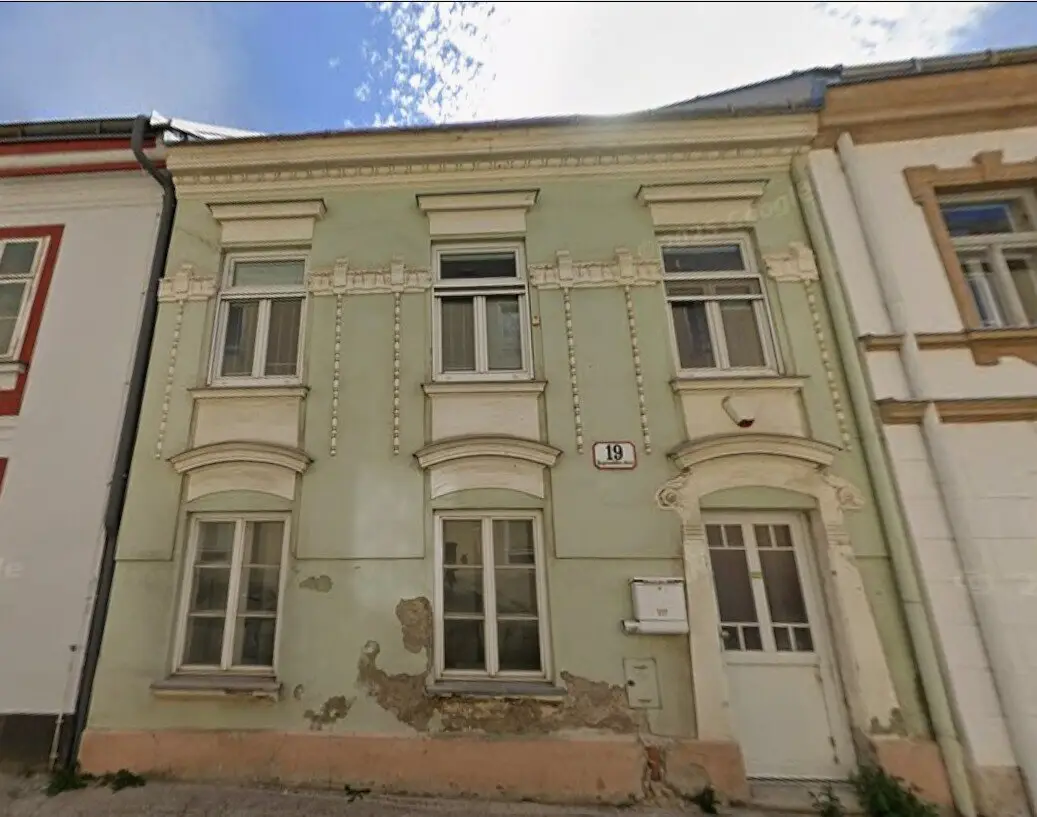
Plenty of space for your living dreams: Generous townhouse with workshop and unfinished attic in prime location
Around 2700 Wiener Neustadt- 145 m²
More details
About this house
In a quiet yet central residential street in the heart of Wiener Neustadt, this classic townhouse from 1900 awaits new owners. The property impresses with its solid substance, generous room layout and enormous expansion potential.
Previously used as a classic single-family home, this property currently offers around 145 m² of living space. The living space is complemented by practical ancillary areas (storage room and own workshop) of about 17,5 m² as well as an impressive raw attic with approximately 75 m², which serves as a perfect expansion reserve for additional living space.
Whether for large families, individuals, or for the combination of living and working (practice, home office, studio) – here you can realize your urban living dreams.
Highlights at a glance
- Central tranquil location: Located in the popular Haggenmüllergasse – absolute privacy with perfect urban infrastructure.
- Plenty of space right away: Approximately 145 m² of living space divided into generous rooms.
- Workshop & storage room: Approximately 17,5 m² integrated usable area – ideal for hobbyists, craftsmen or as storage space.
- XXL expansion reserve: Approximately 75 m² raw attic space offering massive potential for a living space expansion (e.g., for a spectacular attic level).
- Excellent connectivity: City center, main train station, and the Wiener Neustadt University of Applied Sciences are easily reachable on foot or by bike.
Key data
- Current living area: approximately 145 m²
- Storage room & workshop: approximately 17,5 m²
- Raw attic (expansion reserve): approximately 75 m²
- Potential usable space total: approved planning submission with several units - up to 288 m² of living space
- Effective asking price (including example funding): € 390.000,--
Renovation & private funding potential
The house features the unmistakable charm of the turn of the century and provides the perfect basis for a modern revitalization. Since a building permit submission plan already exists for the property, you can either orient your renovation on the finished plans or design the house entirely to suit your family.
Important note on funding: For the upcoming modernization and thermal renovation of this townhouse, attractive state and federal subsidies (e.g., NÖ Wohnbauförderung, Sanierungsbonus) can be claimed from private sources. The exact amount as well as the individual conditions of the subsidies depend on the concrete renovation concept and should be clarified in detail in advance with the responsible authority by the buyer.
Please send me a written inquiry and we will arrange a suitable appointment to view this property!
Your real estate dreams - our goal
Information is provided based on the information and documents made available to us by the seller or his agents and is without warranty! Due to the obligation to disclose to the owner, we can only process inquiries with full name, telephone number and address.
3,5% real estate transfer tax ; 1,1% land registry fee ; 3,0% broker's fee + 20 % VAT; contract creation costs
The broker acts as a dual agent.
Around 2700
Wiener Neustadt
Key information
Total purchase price
About your broker

A second look
Ask Thomas directly
Thomas knows this place inside out!
Thomas usually responds within a few hours.