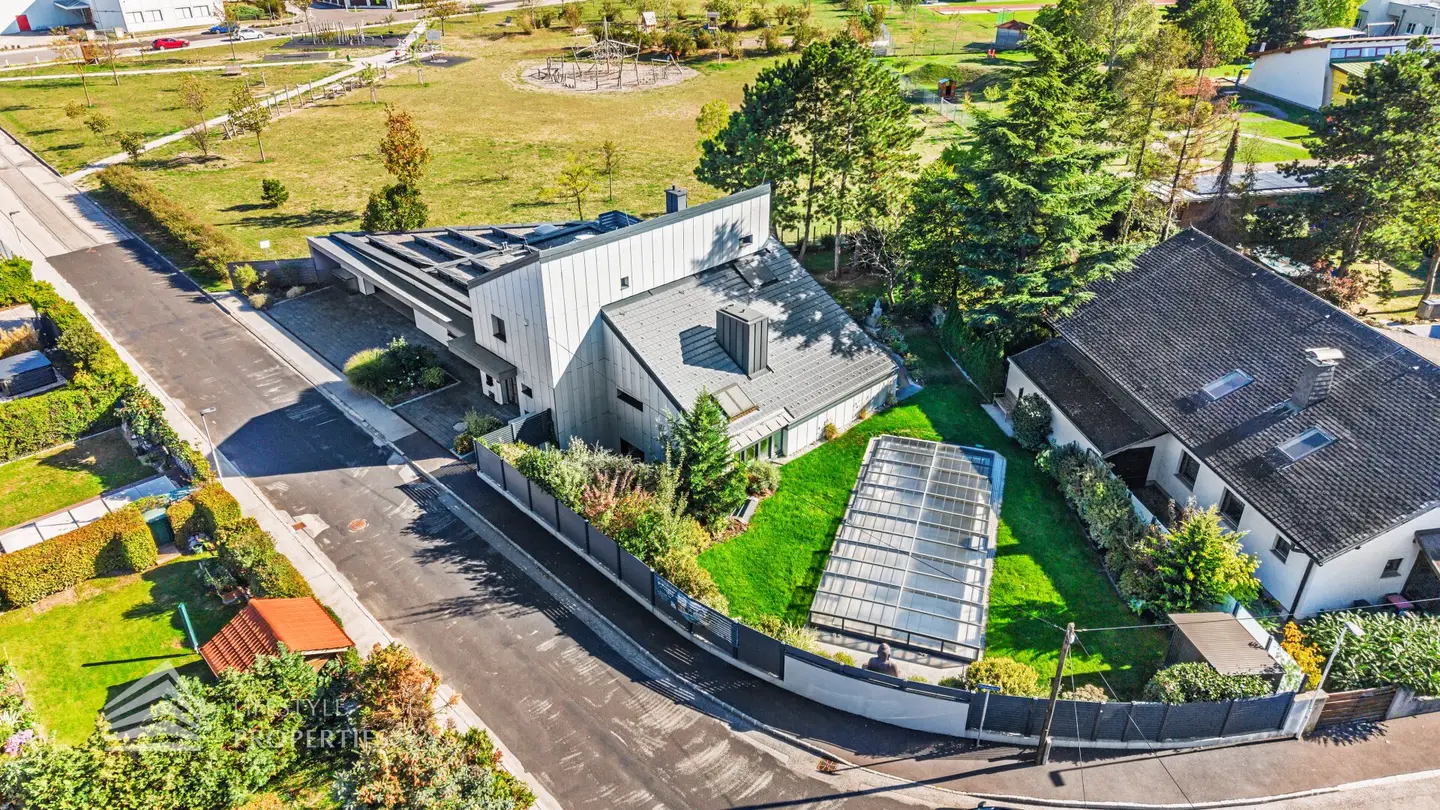


Designer house with pool - Living at the highest level in Wiener Neustadt
Around 2700 Wiener Neustadt- 248 m²
- 9 Rooms
More details
About this house
In the event that external financing is required for your desired property, our residential financing expert will be happy to determine the optimal financing solution and find the right interest rate and conditions offer for you. He compares the current offers from all relevant banks and building societies. The offer comparison can be carried out from a portfolio of over 120 banks. The initial consultation is free of charge and non-binding for you, also gladly at your location. This saves your valuable time and provides you with a professional and independent financing solution from a specialist. Please feel free to contact us to arrange an appointment!
This exceptional property in Wiener Neustadt is offered for sale.
It combines sophisticated architecture, generous room dimensions and a remarkably flexible usage concept with a private retreat surrounded by greenery.
The south-facing orientation, distinctive roof architecture and carefully selected materials give the house an unmistakable character. Generous glass surfaces open the living areas to nature and create an interplay of light, spaciousness and privacy. A special feature of the property is its two separate entrances. This means the building can be used both as a spacious residence and as a combination of living and working. A separate area is ideally suited for an office, doctor’s surgery or practice, while the remaining part remains a private living area. Both areas are connected within the house, thereby enabling a high degree of flexibility.
As soon as you enter the main house, an extraordinary sense of space opens up. Open sightlines, different levels and large window surfaces define the interior and allow the indoor and outdoor areas to almost merge into one.
At the centre is the high-quality fitted kitchen. A generous kitchen island made of fine natural stone forms the visual centre and combines design with functionality. High-quality appliances – including those from Miele and Siemens – as well as ample storage space complete the fittings.
Directly adjoining it, the bright gallery area opens up, with sufficient space for a large dining table. The extensive glazing already provides views of the surrounding nature and creates a special atmosphere of light at any time of day.
A few steps further is the centrepiece of the house: the impressive living area.
The exceptionally high open space gives this room a sense of spaciousness and architectural tension. At the same time, the wooden elements and fireplace create a warm, cosy atmosphere. Generous window surfaces direct the view straight into the lovingly landscaped garden and make nature an integral part of the living space.
This level is complemented by a bright conservatory/library, currently used as an office. From here, there is a view of the exclusive stainless steel pool. The ground floor comprises a total of around 120 m².
An elegant glass staircase leads to the approximately 52 m² upper floor. Here is the private area of the house, with two rooms and a spacious bathroom with natural light. It is equipped with a corner bathtub, shower and WC.
One of the rooms is currently used as a comfortable wardrobe room, but can easily be used as an additional bedroom, study or guest room if required.
The modern master bedroom is particularly impressive. From here, you can access the approximately 72 m² rooftop terrace directly.
It extends the private living area with an exceptional open space offering plenty of privacy. A whirlpool turns the terrace into a personal retreat – ideal for ending the day while looking out over the sunset.
The approximately 75 m² basement has also been designed far beyond the classic function of a basement floor.
In addition to a laundry room, technical area and generous storage areas, it contains a private sauna with shower and double washbasin.
Another bright room is currently used as a fitness area. Thanks to a garden window and double-leaf door with direct access to the terrace, this area has a pleasant residential quality and can also be used or adapted for other purposes if required. A private wine cellar completes this level.
There is also direct access from here to the garden and pool area.
A key unique feature of this property is the second part of the building, with its own entrance and an area of approximately 76 m².
This area has been consistently designed to be barrier-free and suitable for people with disabilities. Wide sliding doors, roof domes, air conditioning and direct garden access from several rooms provide comfort and versatile usage options.
Originally designed as an office, this part of the building offers space for several workrooms and is therefore ideally suited for a law firm, practice, home office or separate business area. It is equally convincing as an independent living area.
This part currently includes, among other things, two bedrooms, generous storage options, a wardrobe room and a bathroom with shower, accessible bathtub, washbasin and WC. A further living area with an integrated office corner can be flexibly separated from the adjoining room by means of a sliding door.
The house is therefore also ideally suited for multigenerational living, living and working under one roof or accommodating guests.
The outdoor area is one of the most impressive parts of this property.
The elaborately designed garden was conceived as a sheltered retreat. Trees, evergreen and flowering shrubs, as well as well-maintained lawns, create different areas for relaxing and enjoying life.
Several seating and resting areas are distributed across the property. A dedicated dining area invites you to spend long summer evenings, while covered or shaded terrace areas provide pleasant comfort even on particularly sunny days.
The undoubted highlight is the 12 × 4 metre stainless steel pool.
With its clear design language, it blends harmoniously into the modern architecture and garden design. A pool cover and a solar outdoor shower complement this exclusive area.
This creates an atmosphere that combines privacy, nature and modern living – a retreat that goes far beyond the classic qualities of a garden.
Features & highlights
- Up to approx. 248 m² of living space
- Two separate entrances – ideal combination of living and working
- Separate, barrier-free part of the building
- 12 × 4 metre stainless steel pool with cover
- Generous rooftop terrace with whirlpool
- Wellness area with sauna, shower and double washbasin
- Private wine cellar
- High-quality kitchen with Miele and Siemens appliances
- Exclusive natural stone kitchen island
- Natural stone floors
- Wood-burning fireplace
- Underfloor heating
- BUDERUS air-source heat pump, year of construction 06/2024
- Solar panels for generating electricity for own use
- Wood-aluminium windows with triple glazing
- Electric external blinds with app control
- Air conditioning in the separate part of the building
- SONOS sound system in the house
- Alarm system with contact sensors on windows and doors
- Covered terrace with electric shading or awning
- RAINBIRD irrigation system with timer
- HUSQVARNA robotic lawn mower
- Double garage with additional workshop area
- TESLA Wallbox
- Four additional parking spaces on the property’s own land
- Direct access to the garden
A house for people with exceptional expectations
This property combines exceptional architecture with a living concept that can adapt to a wide variety of life situations.
Generous private living, home office, practice or office, a multigenerational concept, wellness and retreat – all of this can be combined under one roof here.
The stainless steel pool, the spacious rooftop terrace with whirlpool, the private wellness area and the lovingly designed garden add those qualities to the property that turn a house into a special living environment.
An exceptional designer house for people who wish to combine architecture, privacy and individual quality of life
In the event of serious interest, we will be happy to provide you, before the submission of an offer, with further confidential documents relating to this property, which must not be published.
We are happy to assist you with viewings and further information.
Mr Aleksandar Mihajlovic, MSc
national - Tel: 0660 652 5500
international - Tel: +43 660 652 5500
e-mail: [email protected]
Around 2700
Wiener Neustadt
Key information
Amenities
- Parking
- Garage
- Outdoor parking × 4
- Storage
- Wheelchair accessible


Total purchase price
About your broker


A second look
Ask Aleksandar directly
Aleksandar knows this place inside out!
Aleksandar usually responds within a few hours.