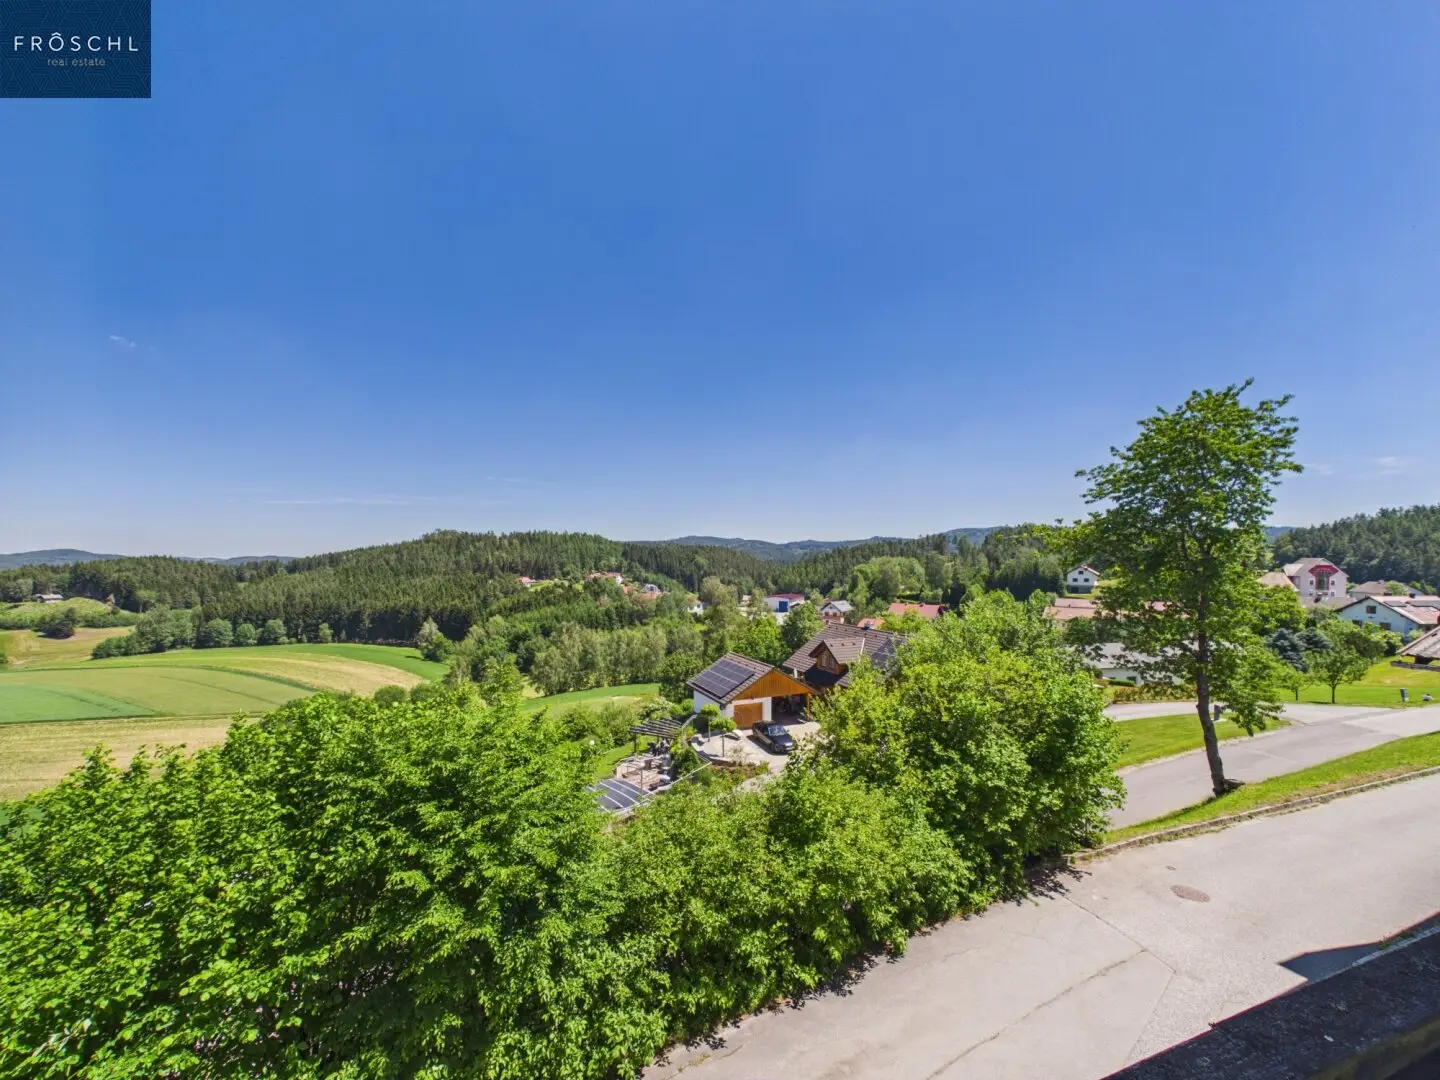
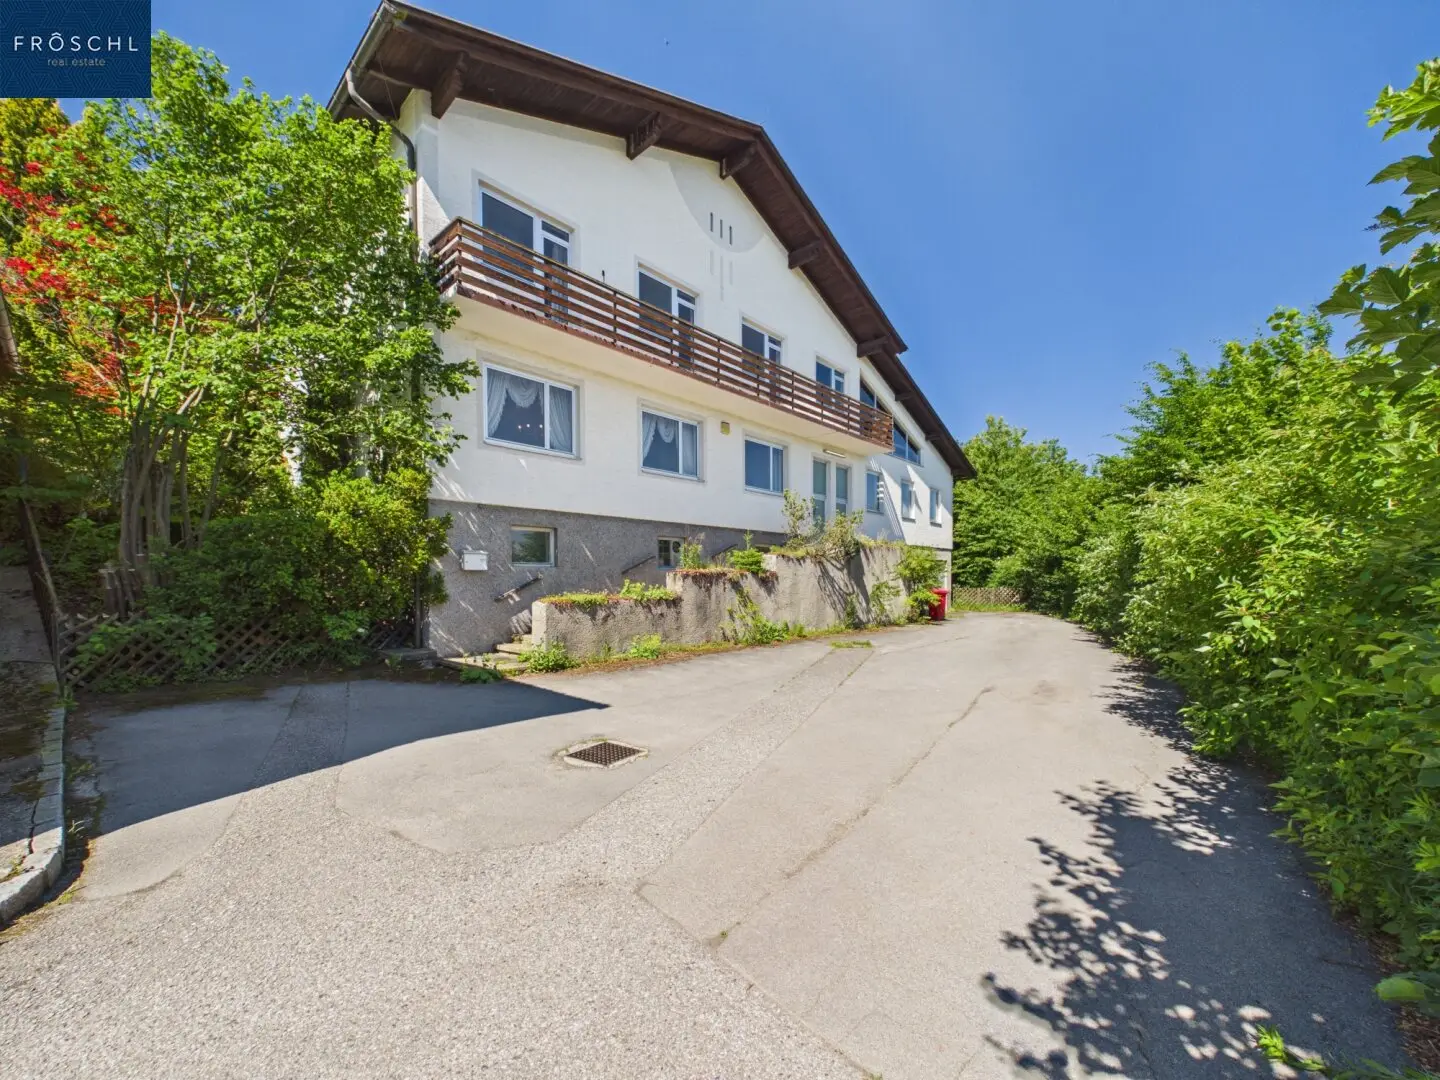
Spacious house with balcony and distant view in the Waldviertel
Around 3633 Schönbach- 165 m²
- 7 Rooms
- 2 Baths
More details
About this house
The former doctor’s and residential house, constructed in 1970 in solid masonry, sits on a spacious plot and is divided into three levels.
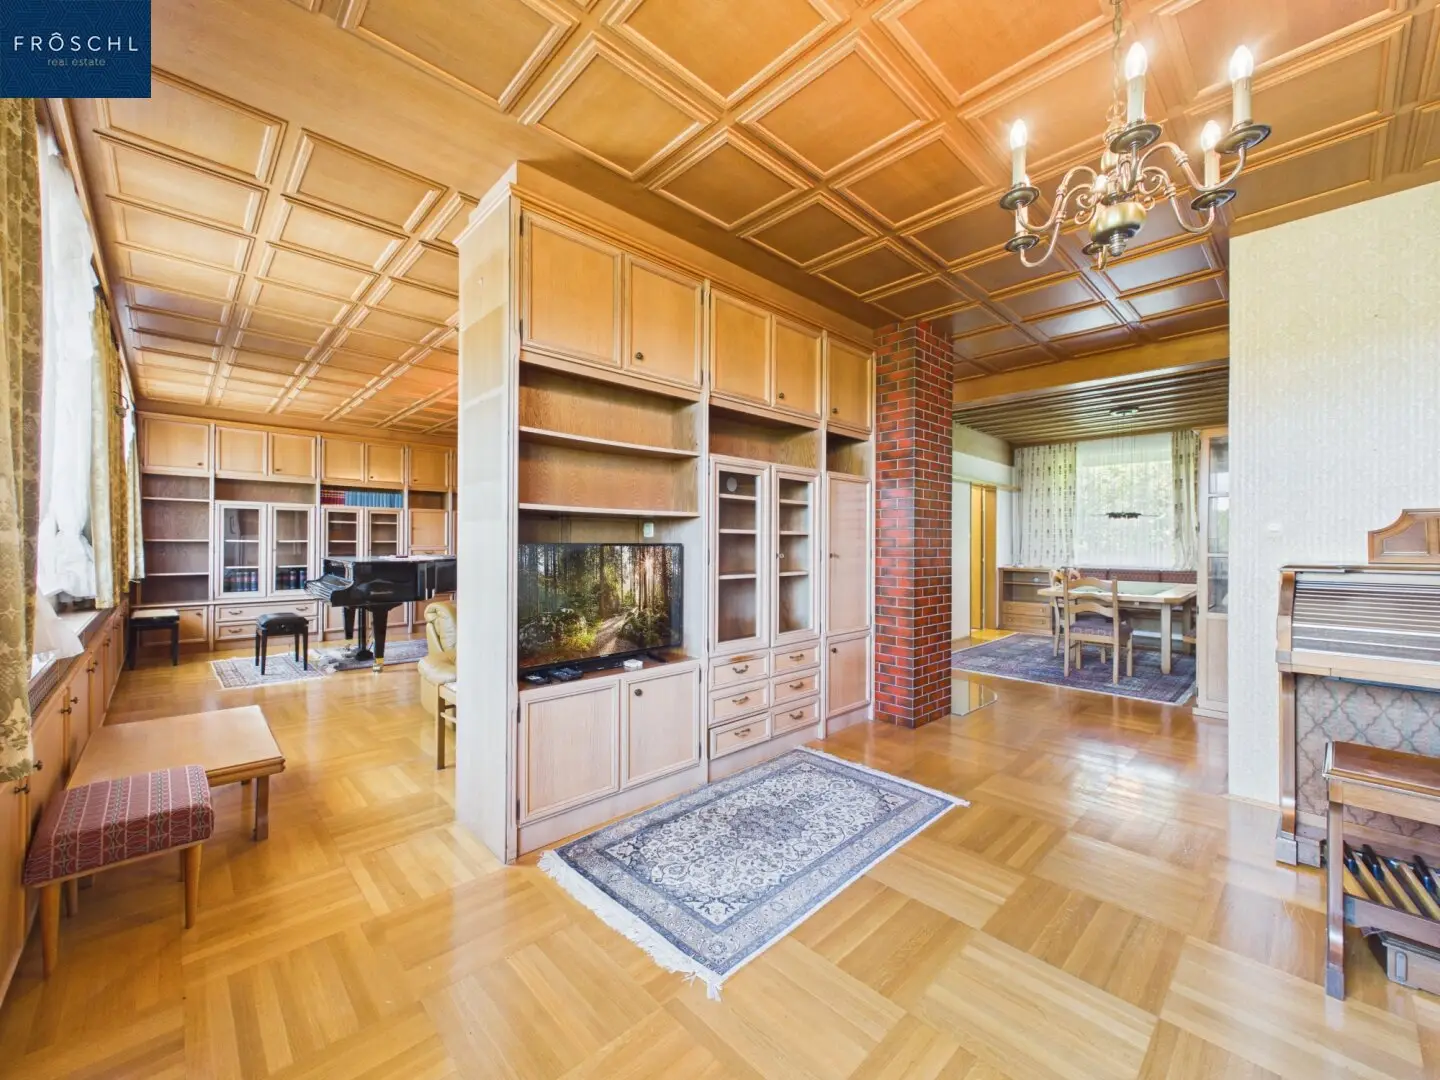
The central access on the ground floor leads through a foyer into the central hallway, from which the house is divided into two functionally separate areas. On the right side are the former ordination rooms: Ordination Room 1, Ordination Room 2 and Ordination Room 3 as well as a waiting room – rooms that due to their size and arrangement are suitable for commercial use, an office or a practice. On the left side are the living areas with the spacious living salon, the kitchen with attached storage room, a dressing room and a guest WC. From the foyer to the garden there is direct access to the garden as well as to the attached garden house.
On the upper floor is the private living area with the master bedroom, another bedroom, an additional room, and a room that can be used as a home office. This level is completed by a bathroom, a separate WC, a hall and a wrap-around balcony with a view of the deep Waldviertel.
The basement serves for building services and storage: In addition to the garage and a workshop, there are two storage rooms, a utility room, a laundry room and the heating technology room.
Development and usage variants
The existing spatial layout of the object allows several different usage concepts.
Variant 1 – Living and working under one roof: The historically grown separation in living and ordination area on the ground floor remains suitable for a combined use, for example through a freelance or commercial activity (ordination, therapy practice, office) with simultaneous living in the same house. The former ordination rooms already have their own access independent from the living area and a separate waiting room, which allows short distances between professional and private life without customer- or patient traffic and the private living area overlapping.
Variant 2 – Split into two rentable units: Due to the existing structural separation with its own access to the former ordination tract, this area could be adapted with manageable effort into an independent unit – for example as a small apartment, office or practice space for rent – while the existing living area on the ground and upper floors could continue to be used as a separate dwelling or could also be rented. For a full separation, essentially the installation of a private kitchen/bathroom in the former ordination area as well as a structural and energetic separation of the building services would be required – a feasibility study by a master builder or energy consultant is recommended. The expandable attic above the ordination tract could also in the medium term create additional living space.
Variant 3 – Division into several holiday apartments/Airbnb units: The structure of the house over three levels with several clearly delineated room groups of different sizes is also suitable for dividing into several smaller tourist-rental units. For example, a compact unit in the former ordination tract, a second, larger unit in the area of the existing living salon with a kitchen on the ground floor and a third independent unit on the upper floor with the existing bedrooms, bathroom and balcony – this area would be particularly well-suited as a high-quality holiday apartment due to the direct access to the balcony with distant views. The attached garden house could also be used as an independent small unit or as a leisure/community room for guests of the other units. For implementation, each unit would require its own kitchenette, an independent access and possibly separate meters; the property size with existing parking spaces and garages supports this usage form with sufficient parking for several guest parties.
Therefore there are three possible uses for the property in total: the classic combination of living and working, the division into two permanently rentable residential/commercial units, or the implementation of several smaller units for tourist rental – depending on the goals of an owner-occupier or investor.
Technical equipment (short overview)
- Heating: Central heating, boiler | Fuel: oil, wood
- Development: Fully serviced, connection to public sewer and water
- Power supply: by EVN
- Internet: According to broadband atlas gv.at, for the address (as of Q4/2025) FTTH (fiber) in the Waldviertel network with ≥ 1000 Mbit/s download and ≥ 1000 Mbit/s upload is available. Additionally, as an alternative there is an A1 xDSL connection with 84 Mbit/s download / 20 Mbit/s upload and mobile up to 275 Mbit/s.
Your next step
Schedule a viewing today and let this impressive property convince you! We look forward to welcoming you in person. For further questions you can reach us at +43 664 1838 268 at any time or send us an email to [email protected].
Visit www.froeschl.estate and discover more 360º virtual tours as well as the latest properties! We are also happy to conduct guided virtual tours together with you.
Our information is based on the information provided by the owner; changes and errors are reserved.
The energy certificate for this property has already been commissioned and is currently being prepared; the relevant key figures will be provided as soon as they are available.
Do you want to know the value of a property?
Reviews – professional and precise
FRÖSCHL real estate determines the market value of your property. The written appraisal is an extensive document from which this follows. We determine, depending on your property, by the comparison value, the replacement value or the income value – taking into account all relevant documents – the current market value of your property. We are happy to also take on valuations for other occasions such as family matters, inheritances or tax requirements and the like.
Note in accordance with the Energy Certificate Template Act: An energy certificate has not yet been presented by the owner or seller, after our clarification about the generally applicable template obligation, as well as request for its creation. Therefore, at least an overall energy efficiency corresponding to the age and type of building is deemed agreed. We assume no warranty or liability for the actual energy efficiency of the property offered.
The broker acts as a dual agent.
Around 3633
Schönbach
Key information
Amenities
- Garage
- Carport
- Outdoor parking × 4
- Elevator
- Shower


Total purchase price
About your broker


A second look
Ask Christian directly
Christian knows this place inside out!
Christian usually responds within a few hours.