Fairytale Property in the Waldviertel
Around 3811 Kirchberg an der Wild- 925 m²
- 5 Rooms
More details
About this house
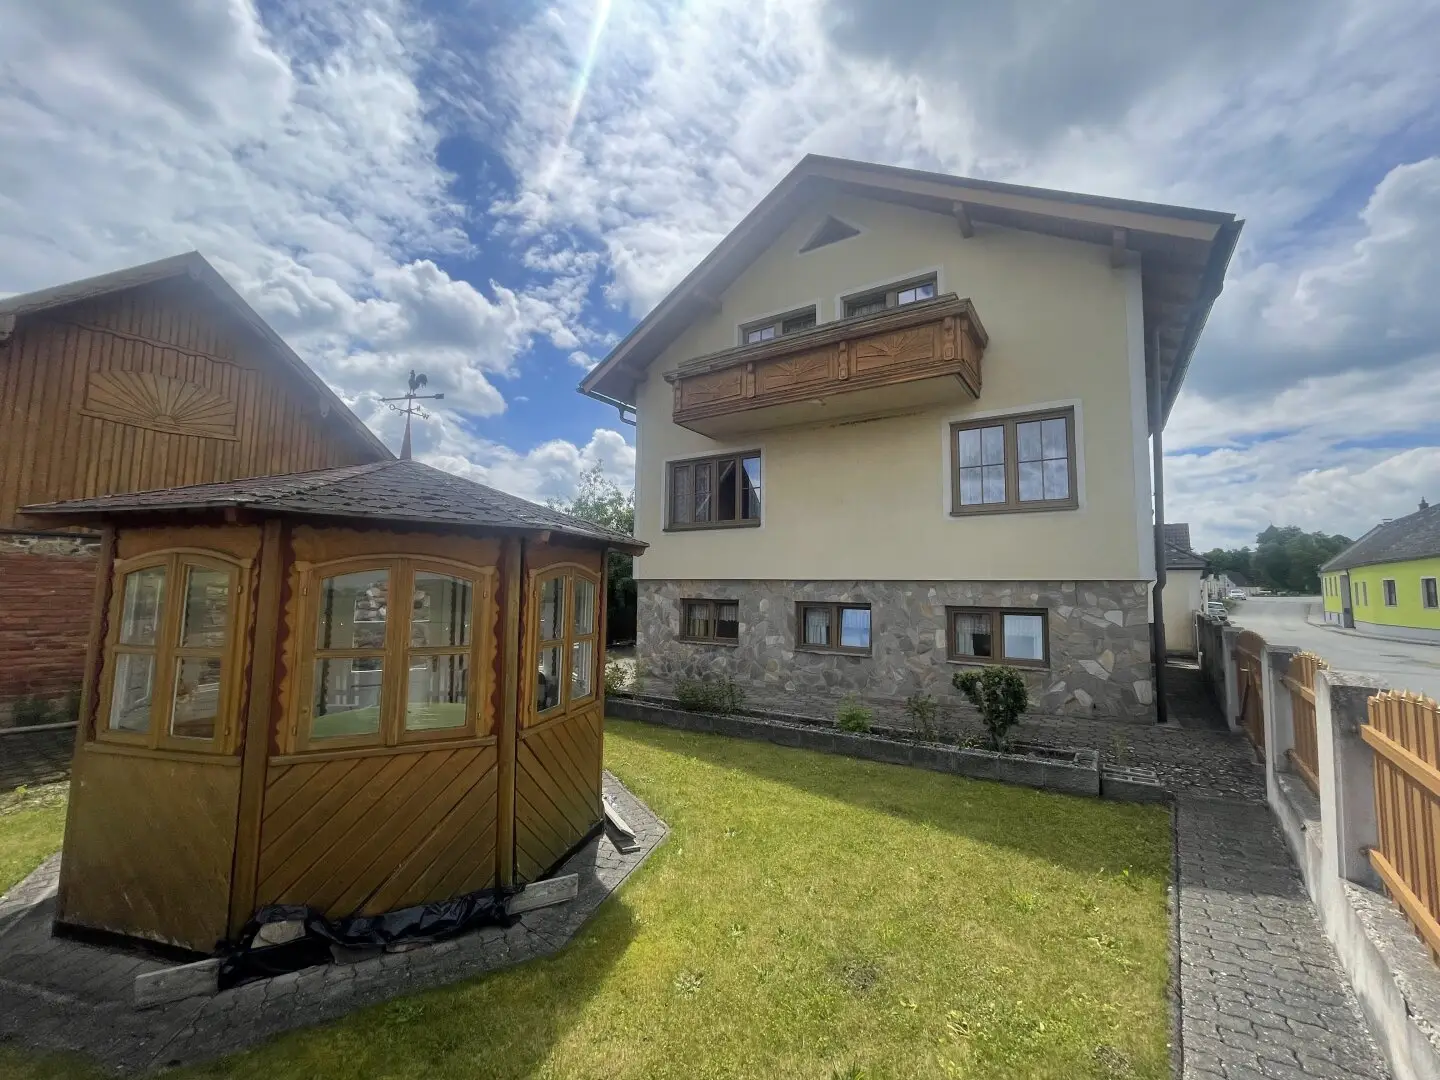
The house was built in 1968 and is in very good condition and could be inhabited immediately. The sunny location with fruit and old trees in a generous garden of 649 m2 invites to linger or also to "gardening". Since 1990, several renovations such as the kitchen, some windows, floors, gas heating, toilet and bathroom and also the roof with a PREFA covering (2017) have already been renewed. The house has a basement; this has recently been converted into additional living space with a kitchen and a bedroom.
The plot has a size of 925 m² according to the land register and lies in a residential building area.
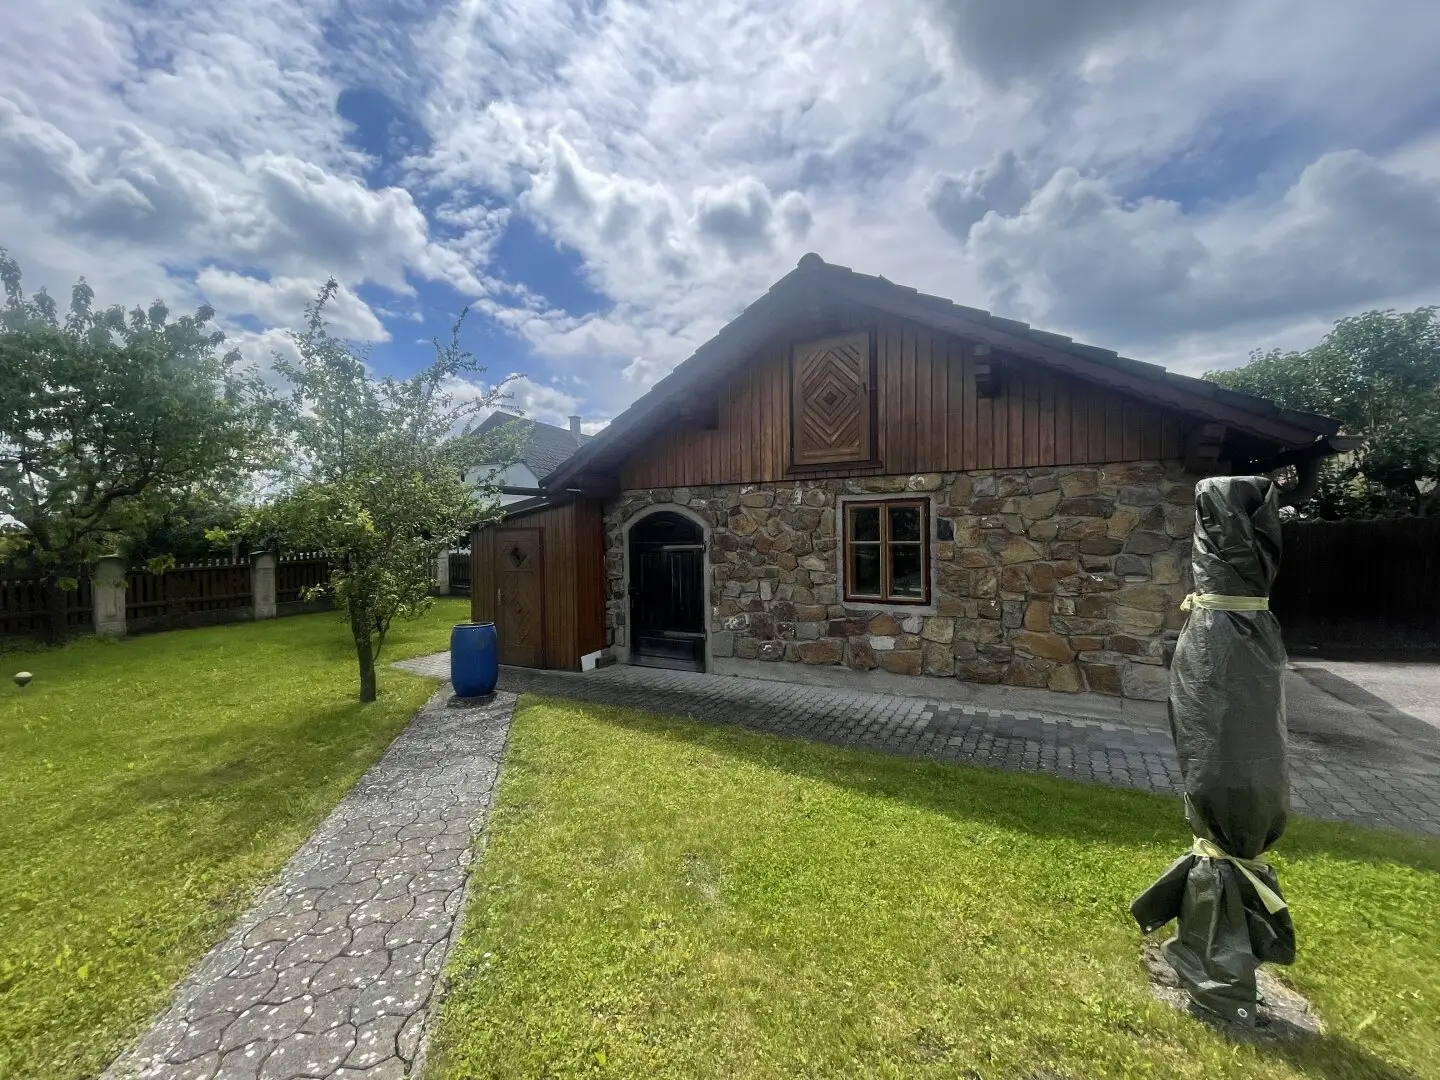
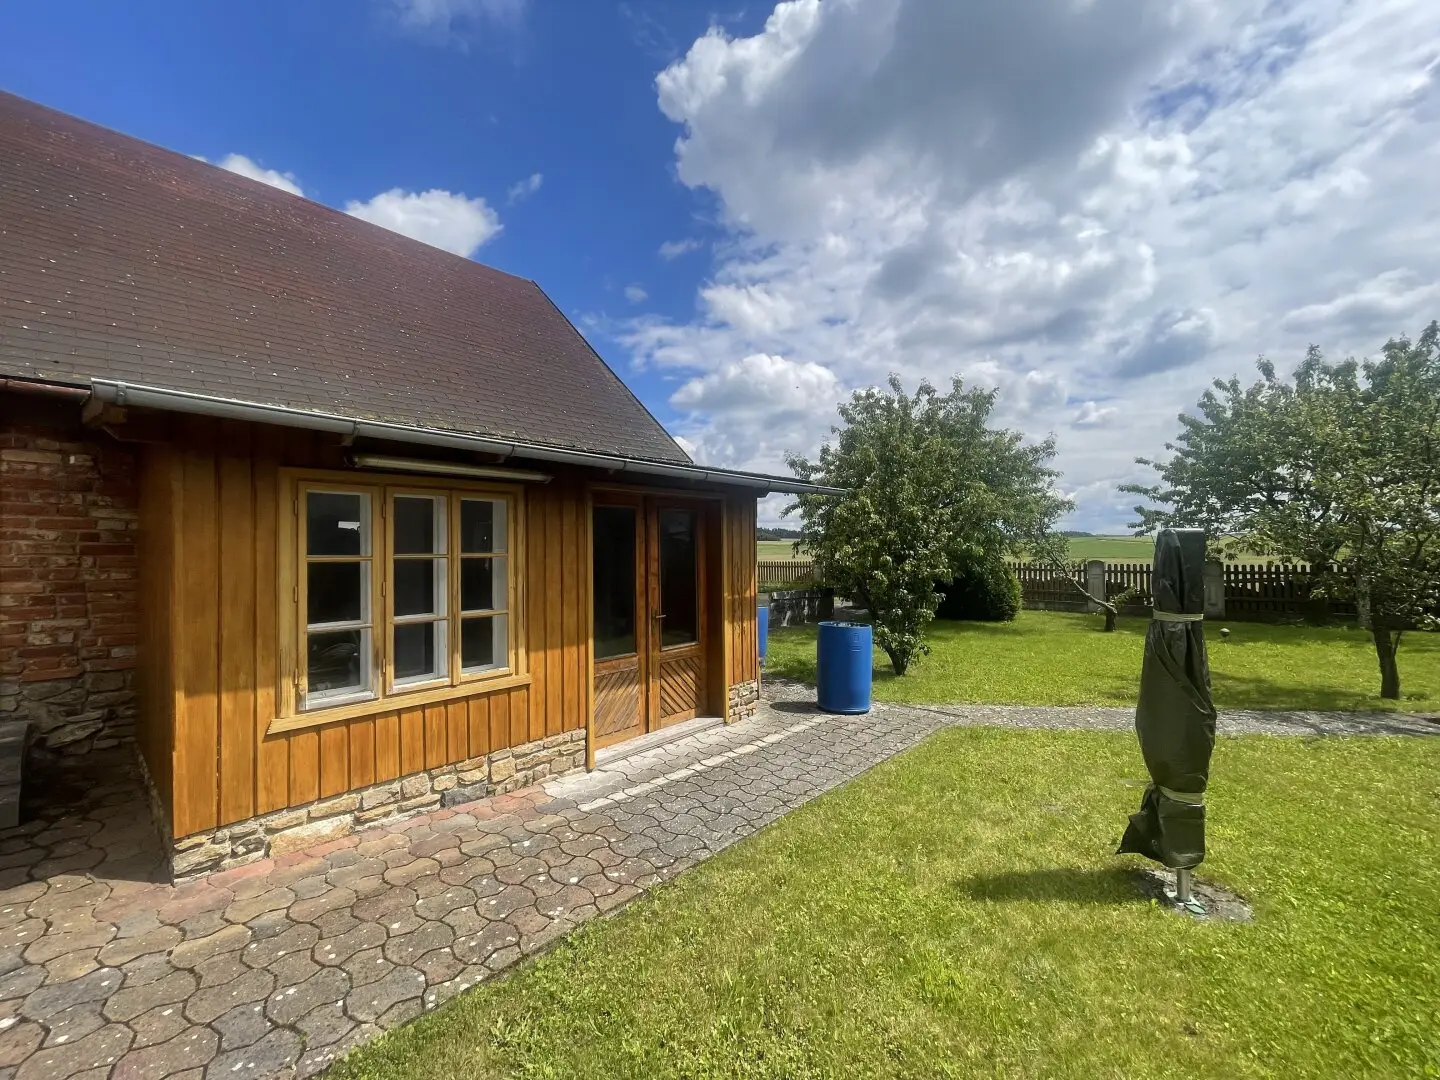
The single-family house on the property is divided into 3 levels with a total usable area of approx. 240m², of which approx. 160m² is living space and 80m² is a living basement. Furthermore, on the property there is a generous stone house that serves as a garage and another separate, attractive stone house as an independent workshop, which was originally used as a carpentry shop. A small, round wooden pavilion for cozy evenings serves as a retreat space. An existing well provides you with security for water extraction for the garden.
In the lower level is the entrance area with a foyer of about 8.70 m². From there you reach a kitchen (about 12.00 m²), the living room (about 15.00 m²) and a bedroom with about 14.00 m². From the foyer you can also reach another cabinet (about 8.70 m²), a new bathroom with a bathtub including an integrated shower and a separate new toilet. From the foyer, a beautiful wooden staircase leads down to the finished living basement and an ascent to the 1st floor, very centrally located. In the attic there is a spacious living room of about 19.70 m² and a bedroom of 13.20 m² with access to a balcony over 6.50 m². Also a cozy children's room of about 10 m². A small attic of about 5.00 m². This would be an additional storage space for various items. In the already mentioned newly expanded spacious living basement there is next to a very nice farmhouse corner also an open kitchen. Another bedroom rounds off the new expansion. Of course there is also a separate bathroom. An additional entrance to the expanded living basement from the garden is already prepared due to possible accessibility.
The house is brick construction. The windows are made of plastic with double glazing.
The property is heated and supplied with hot water by a combination gas boiler. A fiber optic cabling has already been laid in the house.
For further information or viewings, Mr. Erwin Sedlacek at +43 664 348 3399 is available, or send us your inquiry by e-mail at: [email protected]
We would like to ask for your understanding that due to the obligation to provide evidence to the owner we can only answer inquiries with a complete address, e-mail address and telephone number. Confidential information can only be transmitted with completed data. All property information is based on the information provided by the vendor.
We would like to point out that there is a familial or economic close relationship between the broker and the third party to be mediated.
The broker acts as a dual broker.
Around 3811
Kirchberg an der Wild
Key information
Amenities
- Parking
- Garage
- Bathtub
- Shower
- Storage


Total purchase price
About your broker


A second look
Ask Erwin directly
Erwin knows this place inside out!
Erwin usually responds within a few hours.