Naturnah wohnen: Klassisches Einfamilienhaus mit Garten und Doppelgarage
Around 3664 Martinsberg- 155 m²
- 1 Bath
More details
About this house
This well-maintained single-family house offers a living area of approximately 155 m² and impresses with a generous amount of space on two levels. The thoughtful layout, the large double garage, and the natural setting make it particularly attractive for families or anyone who values quiet country living.
Ground floor: Upon entering the house you reach a spacious, elongated entrance hall from which all other rooms are accessible. Here is also the staircase to the upper floor, which connects both living levels comfortably.
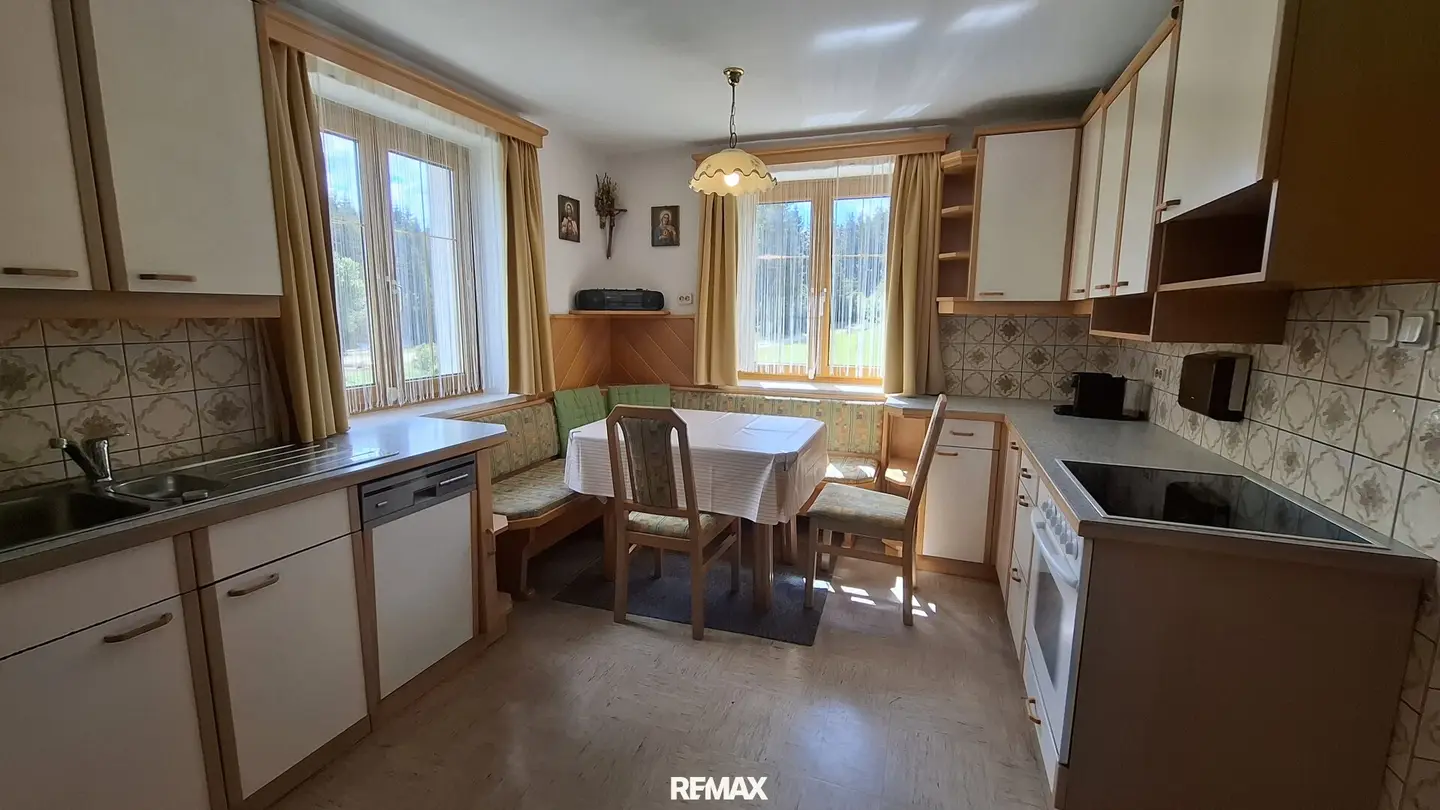
The kitchen is combined with the dining area and is classically equipped. A cozy corner seating bench with armchairs forms the dining area. The equipment includes a stove, an oven, a sink, as well as practical upper and lower cabinets with ample storage. Sloped wall areas and easy-care work surfaces ensure easy cleaning and emphasize the functional character of the kitchen.
The living room is spacious and offers ample space for a comfortable seating area. A parquet floor gives the room a pleasant living atmosphere, while large windows provide plenty of daylight. Wooden cupboards complement the classic furnishings.
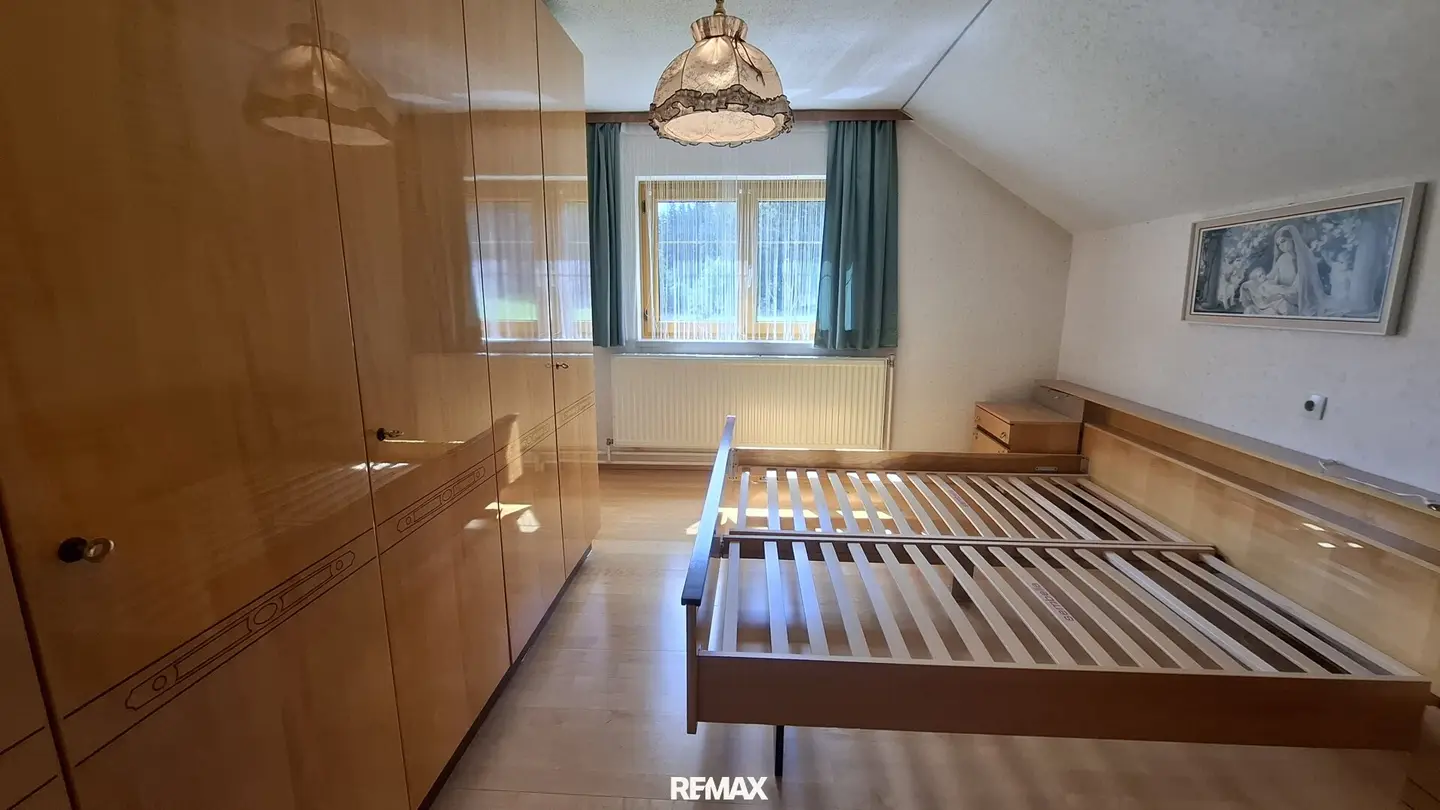
The bedroom on the ground floor impresses with its comfortable size – it offers ample space for a large bed as well as roomy wardrobes. A window provides a bright and friendly atmosphere and offers diverse design possibilities.
The bathroom is compactly designed and also classically equipped. It features a bathtub, a washbasin with mirror, as well as a tiled floor and tiled walls. A small tilt window provides daylight and natural ventilation. The space is completed by a separate toilet.
In the rear section of the corridor there is an additional separate washbasin with a mirror, which is particularly practical after working outdoors or in the utility rooms. From this area you can also reach the storage room, which is currently used as a wood storage but also offers a variety of uses as a storage or hobby room. The heating room as well as the direct access to the spacious garage are also located here.
Upper floor: Through the stairway you reach the upper floor. Here, too, a central corridor connects all rooms. The upper floor offers two spacious rooms, currently used as a bedroom and a children's room. Both rooms have windows, offer pleasant lighting and ample space for individual furnishing ideas. Whether as a children's, guest, or study room – the use can be flexibly adapted to personal needs.
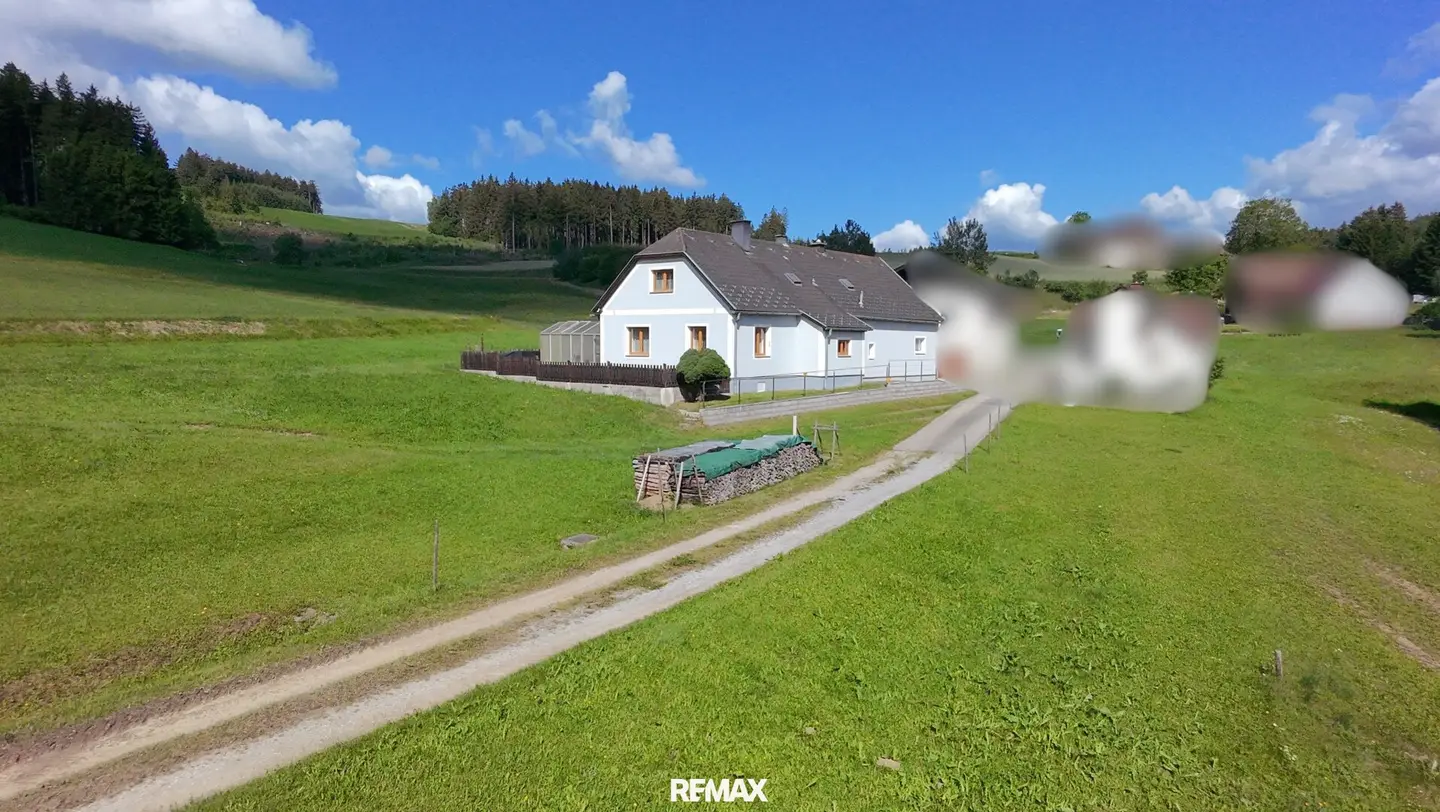
Outdoor area: The house is located in a quiet rural setting and is surrounded by expansive fields, meadows and agricultural land. The natural setting creates ideal conditions for agricultural work as well as recreation and offers plenty of space to relax in the greenery.
Location description: The house is located in the market town of Martinsberg and impresses with its quiet, natural setting in the midst of the scenic Waldviertel region. Magnificent views of the surrounding fields and meadows as well as the pleasant living atmosphere make this location particularly attractive for all who value peace and nature.
In the village itself there are daily needs shopping options, a butcher, a doctor with a home pharmacy, a bank, a post office, and several gastronomic establishments available. However, schools are located in the surrounding towns Zwettl, Ottenschlag and Melk and are easily reachable by car as well as by public transport. Due to the rural location, owning your own car is advantageous and offers additional flexibility in daily life. Families benefit from the good local supply and the familial atmosphere of the community.
The broker is acting as a dual agent.
Around 3664
Martinsberg
Key information
Amenities
- Bathtub
- Storage


Total purchase price
About your broker


A second look
Ask Alexandra directly
Alexandra knows this place inside out!
Alexandra usually responds within a few hours.