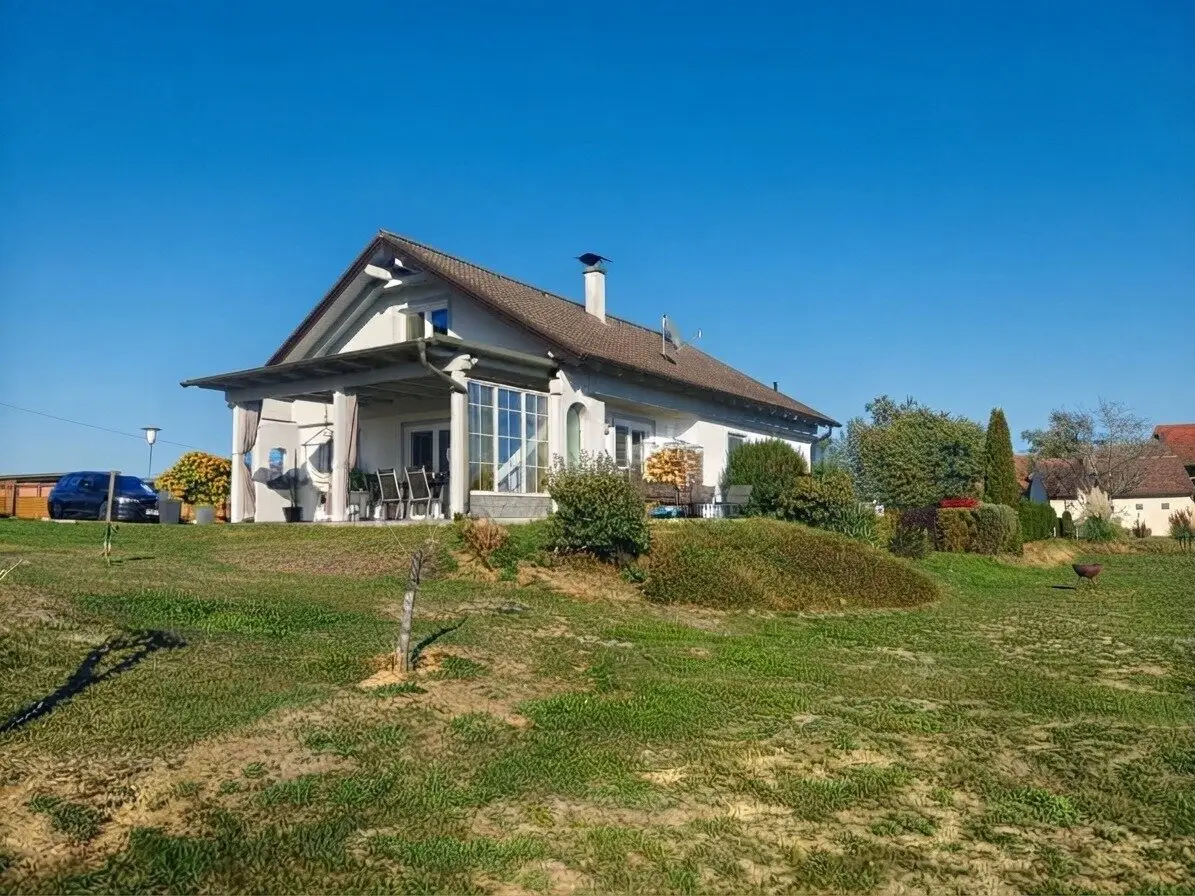


A special retreat in Neuhaus am Klausenbach in the three-country border Austria – Hungary – Slovenia
Around 8385 Neuhaus am Klausenbach- 129 m²
- 6 Rooms
- 1 Bath
More details
About this house
Some properties impress with their architecture. Others with their location. And only a few combine both with a plot that gives one's own home a very special quality.
In Neuhaus am Klausenbach in Southern Burgenland, nestled in the picturesque landscape of the tripoint of Austria, Hungary and Slovenia, this spacious single-family house is situated in an exceptionally quiet and natural setting.
The immediate edge-of-forest location, the adjoining fields and the exceptionally extensive plot create an atmosphere that is rarely found today: plenty of privacy, peace and nature – and at the same time sufficient space to enjoy one's own home entirely according to personal ideas.
A plot with special character
The property comprises a total of approx. 2,163 m² and combines generous open spaces with the immediate proximity to the forest and fields.
The zoning comprises building land/village area as well as agricultural land. This combination in particular contributes significantly to the special character of the plot: the buildable area provides the framework for the existing residential house, while the adjoining areas and the forest convey a feeling of expansiveness and nature.
The paved access road leads directly to the house and already underlines the well-maintained and private character of the property upon arrival.
The plot presents itself particularly beautifully from the house's two terraces. Both to the south and to the west, views open up over the surrounding landscape. Here, the course of the day can be experienced directly – from breakfast in the morning sun to relaxing hours in the evening.
It is above all this combination of expansiveness, forest edge, fields and tranquillity that makes this property so special.
Spacious living on two levels
The house offers a well-designed layout and generous living and retreat areas.
Ground floor
From the entrance hall, one enters the central living area of the house.
The kitchen flows seamlessly into the spacious living and dining area. The wood-burning stove there creates a pleasant and homely atmosphere and makes the room a natural focal point of the house.
The ground floor also comprises:
- two bedrooms
- a separate dressing room
- a bathroom with shower and bathtub
- a separate WC
A special feature is the two terraces, which are directly accessible from the living and dining area. The outdoor areas facing south and west extend the living space into nature and offer a wonderful view of the surroundings.
Upper floor
The upper floor is accessed via a high-quality staircase with integrated lighting.
A small gallery connects the two spacious rooms. Both rooms also have storage space in the knee wall and therefore offer a variety of possible uses – for example as bedrooms, offices, guest rooms or hobby rooms.
The generous design of the upper floor creates pleasant retreats and additional space for individual lifestyles.
Generous ancillary areas and parking options
The property also impresses with its functionality in the outdoor and ancillary areas.
A carport for up to three cars offers generous covered parking spaces.
There is also a garage with an electric door. The adjoining workshop is tiled and offers sufficient space for manual activities, hobbies and storage.
Another advantage is the adjoining, heated utility room with shower and washing-machine connection. This area is also tiled and offers practical possibilities for household work and additional uses.
The property therefore offers not only generous living space, but also those functional ancillary areas that make everyday life pleasant and uncomplicated.
Move in and feel at home
A particular advantage for future owners: The house is handed over largely furnished.
The existing furnishings fit in with the character of the house and make it possible to take over the property without great additional effort and use it immediately.
Individual changes and adjustments to the actual construction have been made to the submitted building plan. These reflect in particular the individual development and practical design of the house. The specific execution and the corresponding documents can be explained in more detail during the viewing.
A location that cannot be recreated
What ultimately distinguishes this property can only be expressed to a limited extent in square metres and features.
It is the combination of a spacious plot, immediate edge-of-forest location, adjoining fields, tranquillity and views over the Southern Burgenland landscape.
Neuhaus am Klausenbach is located in an attractive region at the tripoint of Austria, Hungary and Slovenia. The surroundings are characterised by gentle hills, forests, fields and a landscape that invites you to go for walks, cycle tours and consciously enjoy nature.
Anyone looking for a home where not the immediate neighbourhood, but nature, open space and privacy define the surroundings, will find an exceptional starting point here.
A home to treat yourself to
Such a property is less a question of maximum housing needs than a question of personal quality of life.
Those who value tranquillity, generous private open space, nature on the doorstep and a home with individual character will find a combination here that is difficult to reproduce.
The value of this property therefore lies not exclusively in its living space or features. A substantial part of its special character is created by the location of the house on this spacious plot at the edge of the forest.
After all, much about a house can be changed, modernised or redesigned.
The location and the immediate connection to nature, however, are unique.
This property offers the opportunity to treat yourself to precisely this personal retreat – with plenty of space, plenty of peace and surroundings that provide a little distance from everyday life every day.
The key facts at a glance
- Location: Neuhaus am Klausenbach, Southern Burgenland
- Setting: quiet edge-of-forest location with adjoining fields
- Plot: approx. 2,163 m²
- Zoning: building land/village area and agricultural land
- Residential house: ground floor + upper floor
- Terraces: facing south and west
- Wood-burning stove: in the living/dining area
- Ground floor: 2 rooms, living-dining room, kitchen, dressing room, bathroom, WC
- Upper floor: gallery + 2 spacious rooms
- Carport: for up to 3 cars
- Garage: electric door
- Heated utility room: with shower and washing-machine connection
- Handover: largely furnished
- Access road: paved
A property for people who do not merely want to buy a house, but a place where they enjoy staying.
Further information and viewing appointments
Marion Handler: 0660 79 50 414
Disclaimer
This exposé serves exclusively as non-binding advance information and does not constitute a legally binding offer. All details, representations, dimensions and area specifications are provided without guarantee and are based on the information available to us from the owner, the building authority, the administration or other third parties.
The floor plans and plans included are schematic representations, not to scale, and may differ from the original plans and the actual execution. Dimensions, areas, features and numerical details may be rounded or estimated. No liability is assumed for deviations, errors, changes or for the accuracy and completeness of the information.
Only the contents of the notarised purchase or rental agreement are authoritative. The offer is non-binding and subject to change; errors and changes are reserved. All purchase and rental prices are exclusive of ancillary costs and estate agent's commission.
It is expressly pointed out that, before concluding a legal transaction, the interested party must satisfy themselves through their own inspection, in particular by viewing the property, of its condition and circumstances.
The company Immobilien Christian Rossik acts as a dual agent in accordance with § 5 para. 3 of the Estate Agency Act (MaklerG).
Notice pursuant to the Energy Performance Certificate Submission Act: An energy performance certificate has not yet been submitted by the owner or seller, despite our informing them of the generally applicable obligation to submit one and requesting its preparation. Therefore, at least an overall energy efficiency corresponding to the age and type of the building is deemed to have been agreed. We assume no guarantee or liability whatsoever for the actual energy efficiency of the property offered.
The agent acts as a dual agent.
Infrastructure / Distances
- Health
- Doctor <7,500m
- Clinic <4,000m
- Children & schools
- School <4,000m
- Kindergarten <7,000m
- Local amenities
- Supermarket <2,000m
- Other
- Bank <3,500m
- Post office <2,000m
- ATM <3,500m
- Transport
- Bus <500m
Distances as the crow flies / source: OpenStreetMap
Around 8385
Neuhaus am Klausenbach
Key information
Amenities
- Garage
- Carport
- Bathtub
- Shower
- 42m²Terrace × 2


Total purchase price
About your broker


A second look
Ask Marion directly
Marion knows this place inside out!
Marion usually responds within a few hours.