

Around 5421 Adnet
ADNET | SOLO AT GRÜNLAND to be preserved as GRÜNLAND? please verify content for consistency; currently used translation: ADNET | SOLO AT GRÜNLAND is acceptable and faithful to the German title.
Around 5421 Adnet1,500,000€
6,667€/m²
- 225 m²
- 7 Rooms
- 2 Baths
More details
Last updated on 07/14/2026
4 views
New build · Constructed in 1990
Well maintained · Q1/2026
Kitchen only furnished
No furniture except kitchen included
About this house
ADNET | SOLO AM GRÜNLAND
Spacious single-family house with an attached guest wing
General
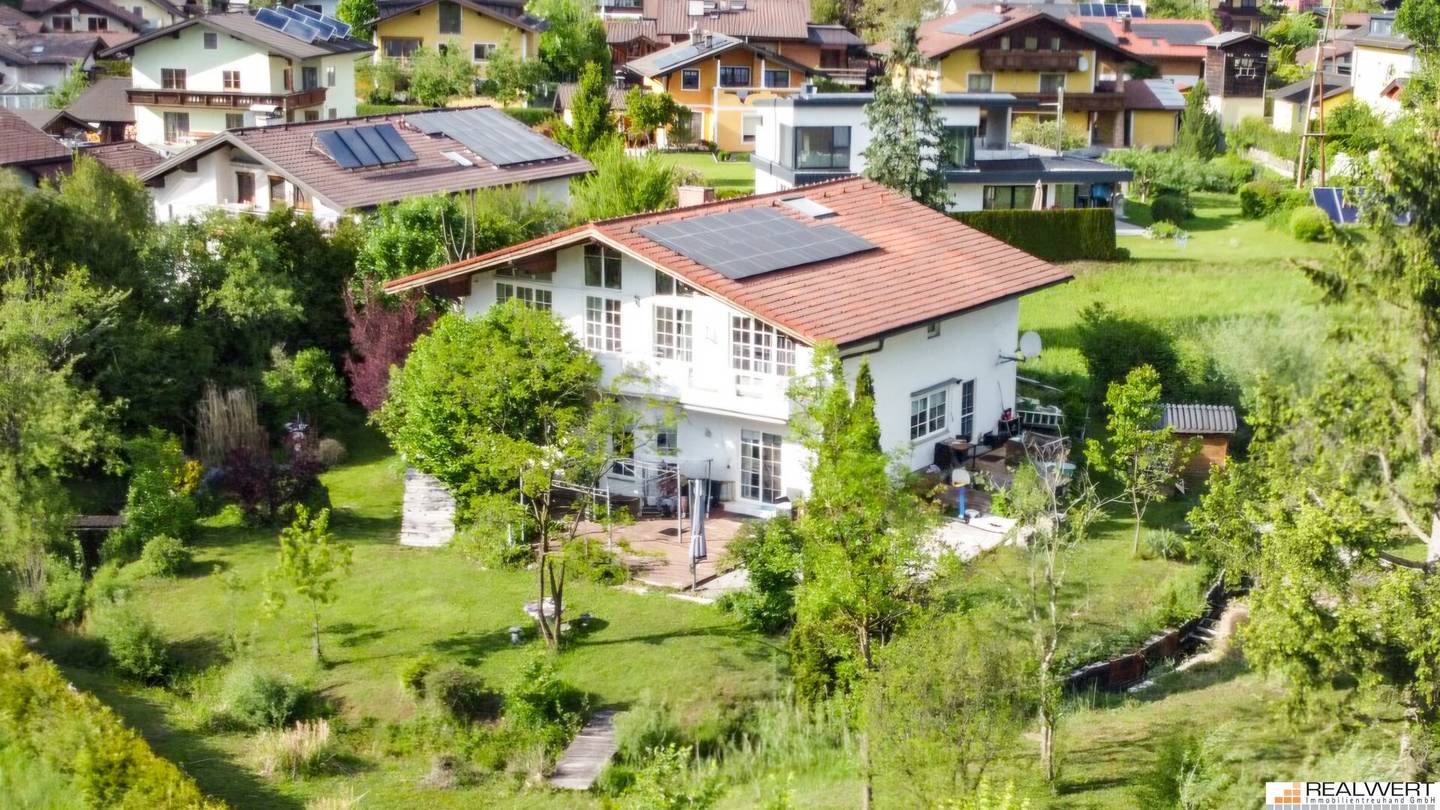
Between openness and tranquility, this generously proportioned single-family house presents itself in an unusually harmonious location at the edge of the village of Adnet. The combination of classical architecture, solid construction and a spacious garden conveys a living feeling that is designed for longevity and quality – ideal for people who value space, structure and uniqueness.
From the moment you enter you can feel that this house is designed for discerning demands. Generous sightlines, natural daylight and the clear layout create an atmosphere that radiates both security and openness.
Plot
The property comprises a registered area of 1.900 m² and convinces with its nearly level and almost rectangular shape, which allows versatile use. The generous area offers sufficient distance from neighboring properties and thus creates a high degree of privacy.
The current designation of the entire plot is “Bauland - erweiterte Wohngebiete”. According to information from the municipality, a GFZ up to 0,6 is permissible; this for a building height of two above-ground full storeys and an attic. These parameters open up attractive possibilities with regard to future extensions or subdivisions.
Main House – timeless elegance
In the ground floor lies the central living and dining area with adjacent kitchen. French doors open the room to the terrace and connect the interior with the garden – a place where family life can unfold as well as convivial evenings with friends. The spacious hall welcomes residents and guests with floors made of beautiful Carrara marble. A guest WC completes this level functionally and stylishly.
In the upper floor the sense of spaciousness continues. Two bedrooms with optimal light create retreat spaces with greenery. Another room is currently used as a gym and can quickly be adapted to a third bedroom or office. The main bathroom impresses with clean lines, double washbasin, shower and a generous corner bathtub. From the bedrooms one reaches the fore-facing south balcony, which offers a view over one’s own garden and the adjoining green landscape – a place where the day can begin quietly and end relaxed.
The basement is fully developed and offers with several storage and utility rooms as well as a separate technical room ample space for housekeeping, supplies or hobbies. The rational layout enables efficient use without compromises.
Detached Annex – Work, Living, Guests
The particularly attractive autonomous annex has a 90-degree offset entrance from the main entrance and thus offers versatile usage possibilities. Whether as an office, practice or guest area – the well-thought-out layout opens flexible options.
On the ground floor of this wing lie the kitchen and the bathroom. The south-facing living area has direct access to the terrace and garden. A winding staircase leads to the upper floor, where two more rooms are connected: one with south-facing balcony access, the other with access to a generous terrace above the garage. This combination of independence and proximity to the main house makes the wing a valuable extension – usable privately as well as professionally. The later installation of an elevator is possible and was considered in the planning from the outset.
Construction quality and design
The building was constructed in solid construction with hanging ceilings of reinforced concrete and brick masonry – a guarantee of longevity and stability. Balconies as reinforced concrete cantilever slabs, a rafter roof frame with a tile covering and a carefully executed facade in white roughcast define the exterior appearance.
The windows with French lattice pattern are insulated and emphasize the classic character of the house. A Schiedel insulating chimney enables flexible heating.
Technology and Energy
In the technical room a modern groundwater heat pump works to provide efficient and environmentally friendly heating, for which of course a registered water use right exists. It is complemented by a grid-connected photovoltaic system, which was upgraded in 2023. The system operates with a three-phase surplus feed-in and a nominal power of around 5 kW – ideal for self-sufficiency and reducing ongoing energy costs.
Garden and Outdoor Areas
The garden is generously laid out and conveys the feeling of a private park. Established shrubs, old trees and well-kept lawns create a harmonious overall image. The terrace in front of the living area invites relaxed hours outdoors, while the expansive exterior areas offer plenty of space for family, leisure or representative garden parties. A small pond (well for the groundwater heat pump) is another highlight in the garden – a place of calm where water, light and nature come together for a special total experience. On the southeast side of the property runs a small stream, giving the estate additional charm and liveliness. Simple bridges cross over it and connect the two parts of the garden. By the riverside there is a lovingly small seating area; ideal as a fire pit for cozy evenings outdoors or a spontaneous barbecue with family and friends.
The flat location of the property underscores the park-like character – quiet, sunny and with an unobstructed view of the adjoining green land, where in winter cross-country skiing trails also run. Here an atmosphere emerges that is hard to describe but can be felt immediately.
Parking and Access
The spacious double garage is directly connected to the house and provides convenient access to the living areas. It offers ample space for two vehicles as well as additional storage. The roof surface of the garage is covered with bitumen and is thus prepared to serve as a terrace area of the adjacent annex.
Condition
The building presents itself in a condition appropriate to its year of construction. The technical equipment is fully functional and has been regularly maintained. All building services are in proper operation. In appearance, modernization – for example in finishes, colors or materials – would also be advisable. Also, merging the two dwellings into one without great effort is feasible.
Conclusion
This house in Adnet stands for classic architecture, solid construction and a location that is rarely offered in this form. It offers space for people with aspiration – for entrepreneurs, doctors or families who are looking for a property that combines living comfort, style and future security.
The combination of generosity, functionality and closeness to nature creates a living environment that convinces in the long term – a place where you not only live, but belong.
The broker acts as a dual agent.
Around 5421
Adnet
Loading map
Key information
Rooms
7 rooms · 2 baths
Size
1.900 m² Plot Area · 225 m² living area · 332 m² usable area
Energy details
Central Heating · Alternative
Amenities
- Garage
- Bathtub
- Fitted kitchen
- Balcony
- Terrace × 2


Total purchase price
1,500,000€
6,667€/m²
Monthly costs (not incl.)
Operating costs
Warm water costs
Agent commission
3% des Kaufpreises zzgl. 20% USt.
About your broker


Thomas Lainer
Realwert- Immobilientreuhand GmbH13Listings on Lystio
2Months on Lystio
A second look
Floor plans
Ask Thomas directly
Thomas knows this place inside out!
Thomas usually responds within a few hours.