KUCHL NEAR SALZBURG: house & photographer's studio
Around 5440 Golling an der Salzach- 237 m²
More details
About this house
house and atelier of the photographer.
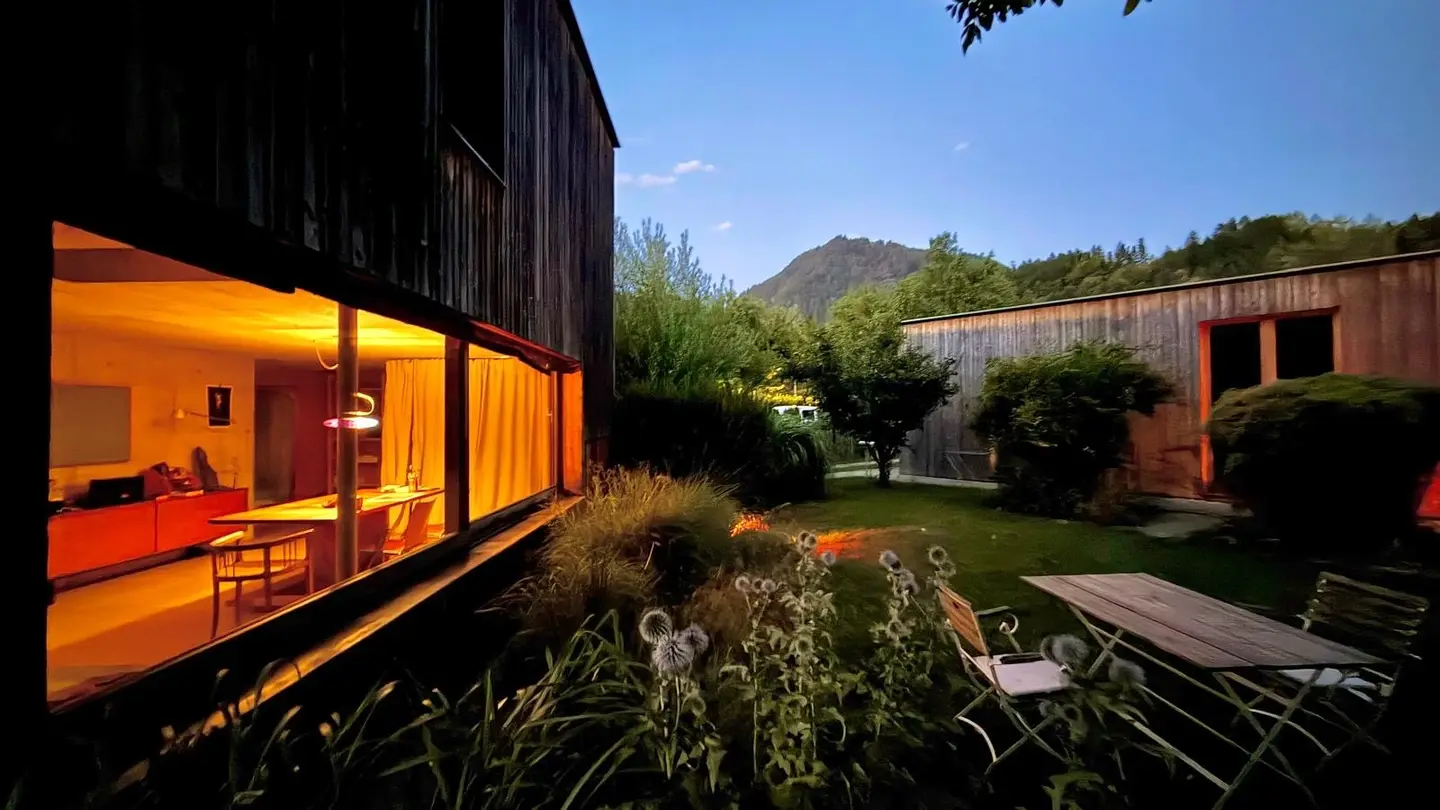
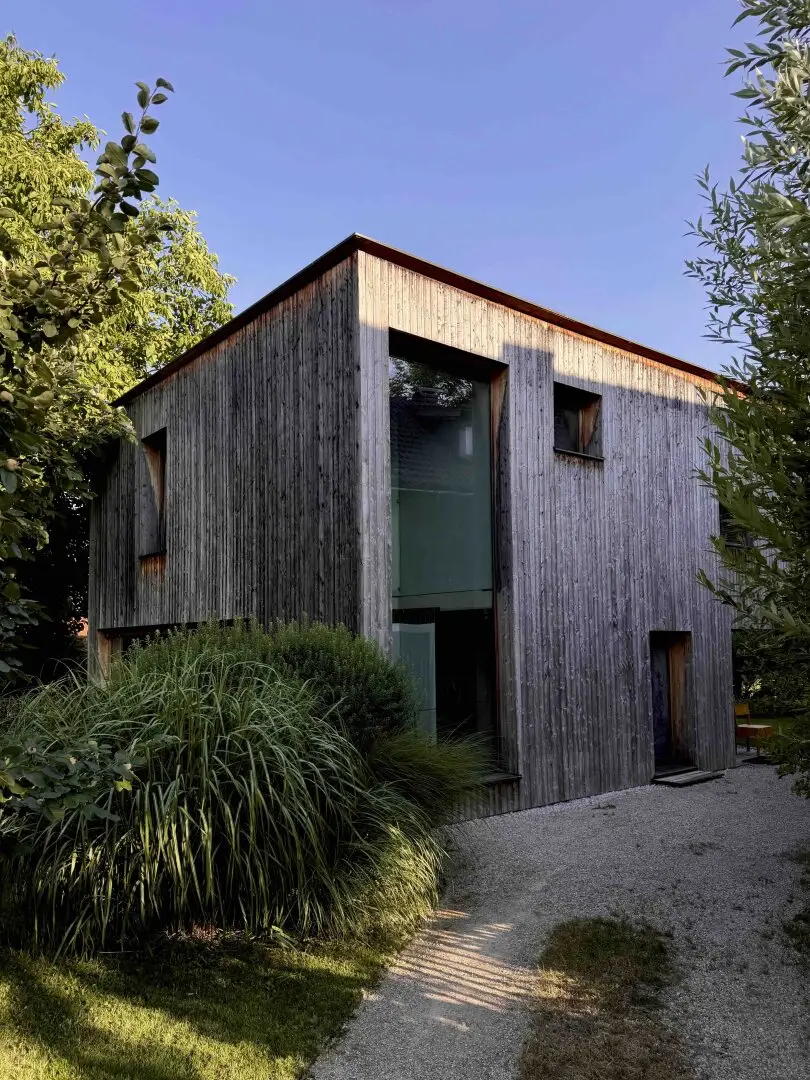
the house and atelier for a photographer with family, planned by the renowned salzburg architectural office maria flöckner und hermann schnöll and built in 2001, was placed as separate, small-dimensioned wooden volumes into the former garden area beside the paternal family house.
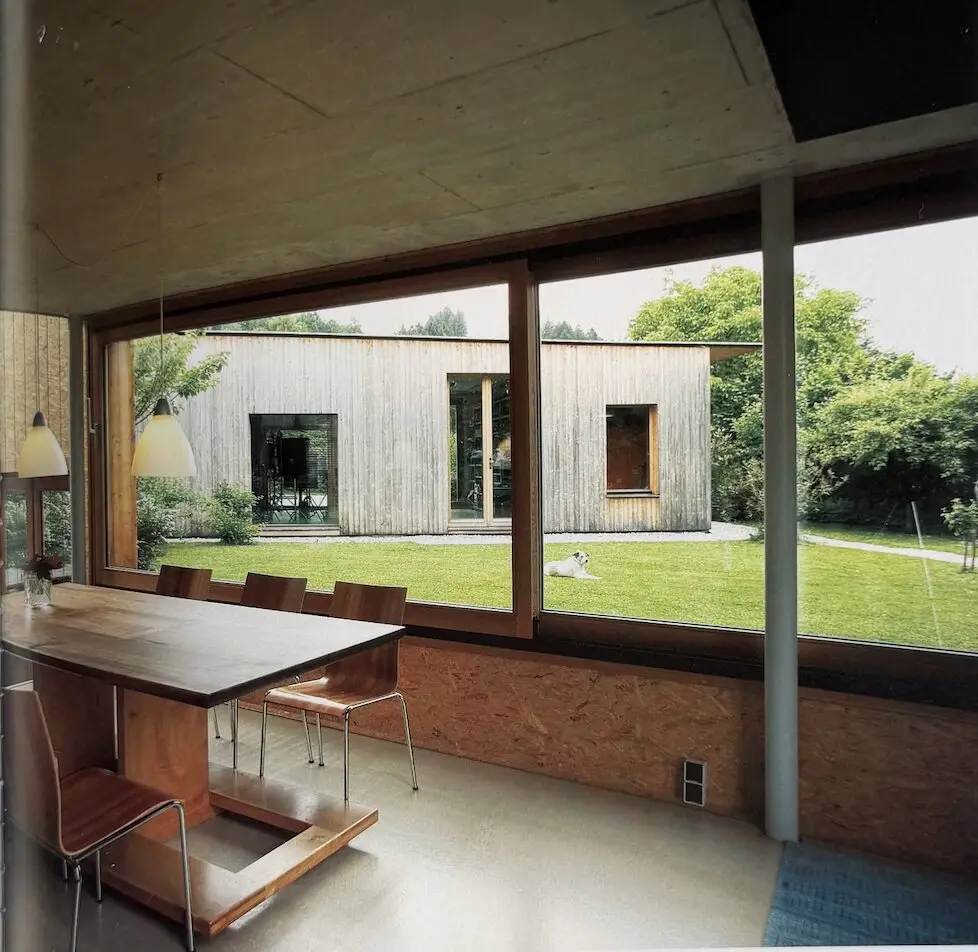
the plain, modern building volumes are formally reduced and completely clad in vertical, fine-structured larch - material that integrates into the local landscape. the atelier block shields garden and residential building, tall glazed incisions convey the open mind of the photographer. both buildings enclose the protected green space.
from the parking space in front of the atelier the more than three meter high double glass door is immediately recognizable as the main opening, a large window provides light and visual contact between street and house. the room housing the photographer-equipment and archive with a ceiling height of almost 4m can be completely darkened or be a transparent studio. behind the smallest window lies the “extrazimmer” with sanitary cell, sleeping pod and its own door to the west. the atelier can be easily added to if more space is needed.
in interrelation to the atelier stands the exactly north-south oriented two-storey, basemented house with private “sun garden”. the house was built in a mixed construction method, the load-bearing exposed concrete slab divides it into north and south sides. via a corten steel staircase sunk into the lawn one enters the cellar at the intermediate landing beneath the south-eastern air-space corner, skylight and light column transform this into the bright living space. at the exposed concrete wall a single-flight staircase leads over the three-sided lit kitchen to the upper floor. the large bedroom projecting above grants the kitchen a covered terrace in front of the picturesque “shade garden”. five window-doors create many relationships to the open space. the upper level with pleasant ceiling height creates unexpected spatial generosity on the smallest area. master bedroom, two further rooms and the bathroom have sufficient space here.
house and atelier zenzmaier were awarded the salzburg timber construction prize in 2003.
construction in passive house standard - hardly any heating is required in winter
- house: climate envelope (facade) made of panel construction elements, storage mass (core) made of exposed concrete/in-situ concrete, underfloor heating with screed, lacquered
- atelier: climate envelope (facade, roof) made of panel construction, storage mass (floor slab) made of ground/exposed in-situ concrete.
general notes:
we are pleased to be able to present this beautiful house and atelier and are available for further questions or to arrange viewing appointments at the telephone number +43 664 1544066 or you can send an inquiry by email to office@pe- immo.at. also visit our website www.pe-immo.at – here you will find many other properties and valuable information.
Around 5440
Golling an der Salzach
Key information
Amenities
- Parking
- Bathtub
- Shower
- Fitted kitchen
- Terrace × 3


Total purchase price
About your broker


A second look
Ask Gabriela directly
Gabriela knows this place inside out!
Gabriela usually responds within a few hours.