

Around 5421 Adnet
LIVING BETWEEN TWO WATERCOURSES - ARCHITECT'S VILLA AND HISTORIC MILL
Around 5421 Adnet1,980,000€
10,761€/m²
- 184 m²
More details
Last updated on 08/21/2026
8 views
Kitchen only furnished
No furniture except kitchen included
About this house
Location
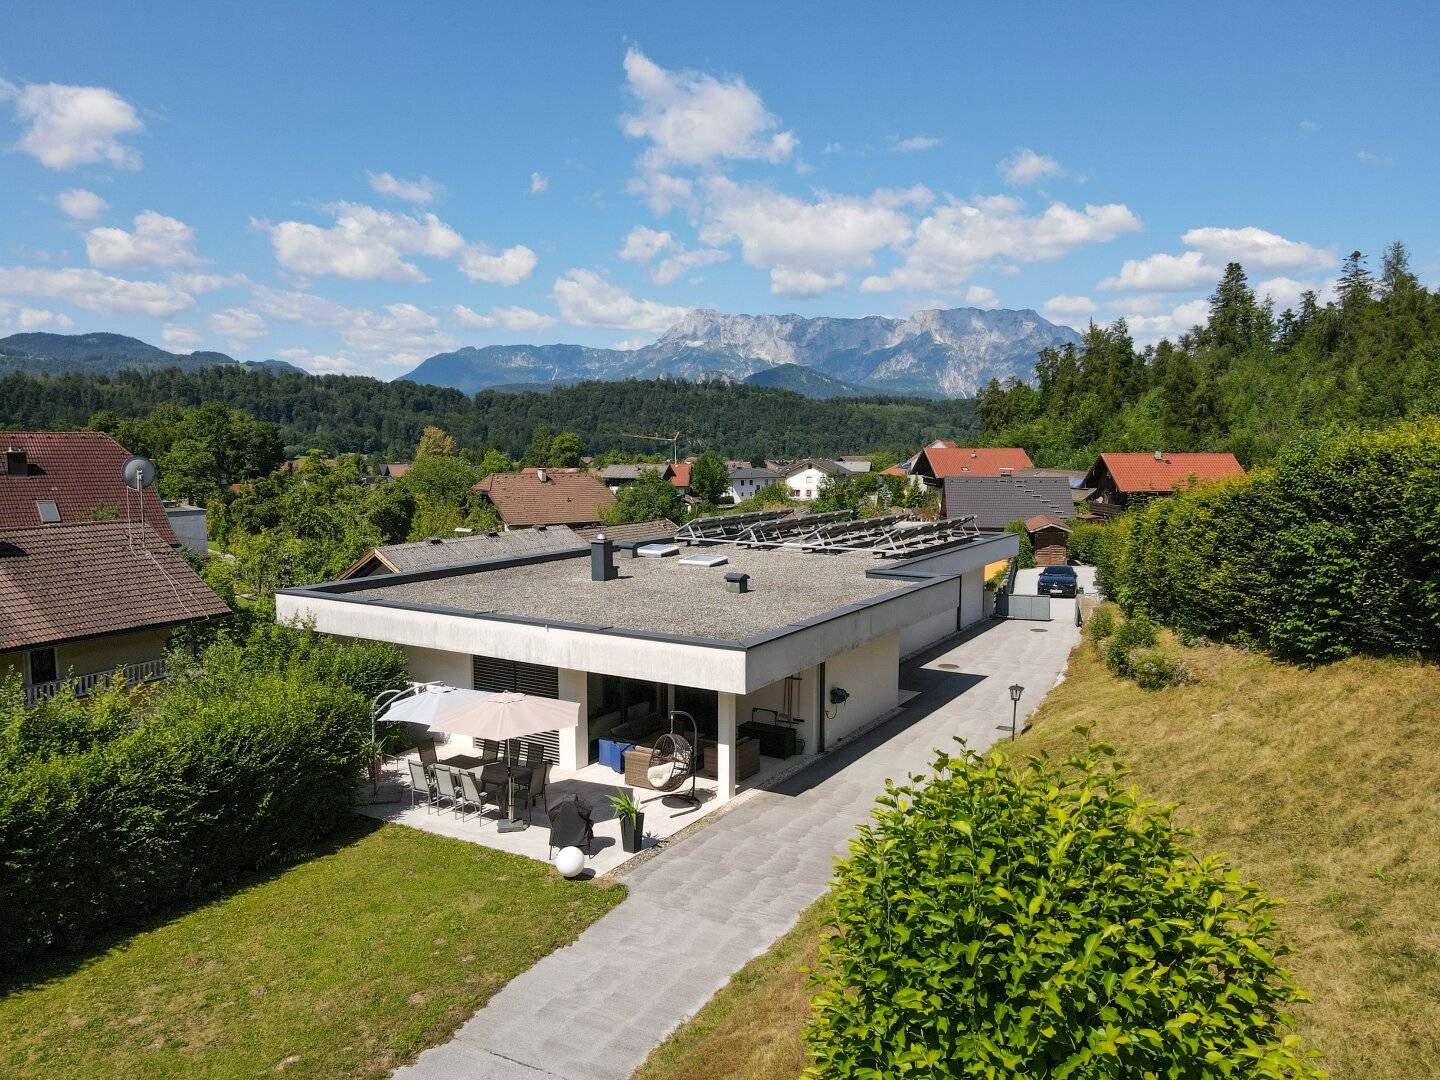
- quiet residential location in the municipal area of Adnet, in the Waidach district at the foot of the Spumberg
- surrounded by extensive green areas, residential buildings, as well as a former hotel operation
- excellent sun exposure and a beautiful view over Adnet and the surrounding mountain scenery
Plot
- approx. 3.143 m² land registry indicated plot size
- designated in parts as building land "pure residential area" and in parts as green land
- access via the public road network
- connection to the public water and sewer network available
- on the plot there is a modern villa and a historic residential building with a stone facade
- quiet and retreat areas on the property (pavilion, terrace etc.)
Villa
- architect-designed villa, building permit granted in 2012, consisting of a technical/garage floor and a living level
- access possible to both the garage and the living level
- generous living level on one floor with approximately 184 m² usable area
- approximately 57 m² large living hall with fitted, open kitchen and access to the front terrace
- cozy tiled stove in the living room for comfortable warmth, especially in the transitional season
- 3 bedrooms/children's or study rooms (2 of them with access to the balcony)
- utility room on the same level with connections for washing machine and dryer
- spacious bathroom with freestanding bathtub including indirect lighting, separate walk-in shower and washbasin, WC separate
- large glass surfaces for bright rooms including sun protection
- lift shaft from the garage floor to the living level prepared for later lift installation
- cozy covered seating area / terrace in front of the living room with a view of the greenery
- accessible via the basement are the technical rooms and a garage with approximately 86 m² usable area and approx. 4 m ceiling height, suitable for several vehicles
- accessible via a large, electrically operated driveway gate
- heated by underfloor heating based on a groundwater heat pump
- lovingly designed garden areas with pavilion and retreat areas
- HWB: 65 kWh/m²a, fGEE: 0,83
Historic residential building
- the former mill is located idyllically in the eastern part of the property between two waterways and is accessible via its own bridge
- stylishly renovated historic building fabric with stone facade, consisting of an entrance floor and 2 residential floors above
- on the entrance floor various storage and infrastructure rooms
- on the upper floor, kitchen, sleeping and ancillary rooms
- converted attic with large window areas integrated in the gable area and a beautiful view
- heated by electric heating
- idyllic outdoor area between 2 building runs including waterfall and tree population
- HWB: 128 kWh/m²a, fGEE: 2,95
Still not found anything? We will inform you about suitable property offers before everyone else.
Create your individual search agent now under the following link. We will send you suitable properties exclusively in advance.
- Create search agent - https://orasche.service.immo/registrieren/de
We point out that there is a familial or economic close relationship between the broker and the third party to be brokered.
The broker acts as a double broker.
Around 5421
Adnet
Loading map
Key information
Size
3.143 m² Plot Area · 184 m² living area
Energy details
Underfloor Heating · Geothermal
Amenities
- Underground parking
- Garage
- Bathtub
- Shower
- Fitted kitchen


Total purchase price
1,980,000€
10,761€/m²
Agent commission
3% des Kaufpreises zzgl. 20% USt.
About your broker

IO
Immobilien Orasche
Orasche GmbH22Listings on Lystio
2Months on Lystio
A second look
Floor plans
Ask Immobilien directly
Immobilien knows this place inside out!
Immobilien usually responds within a few hours.