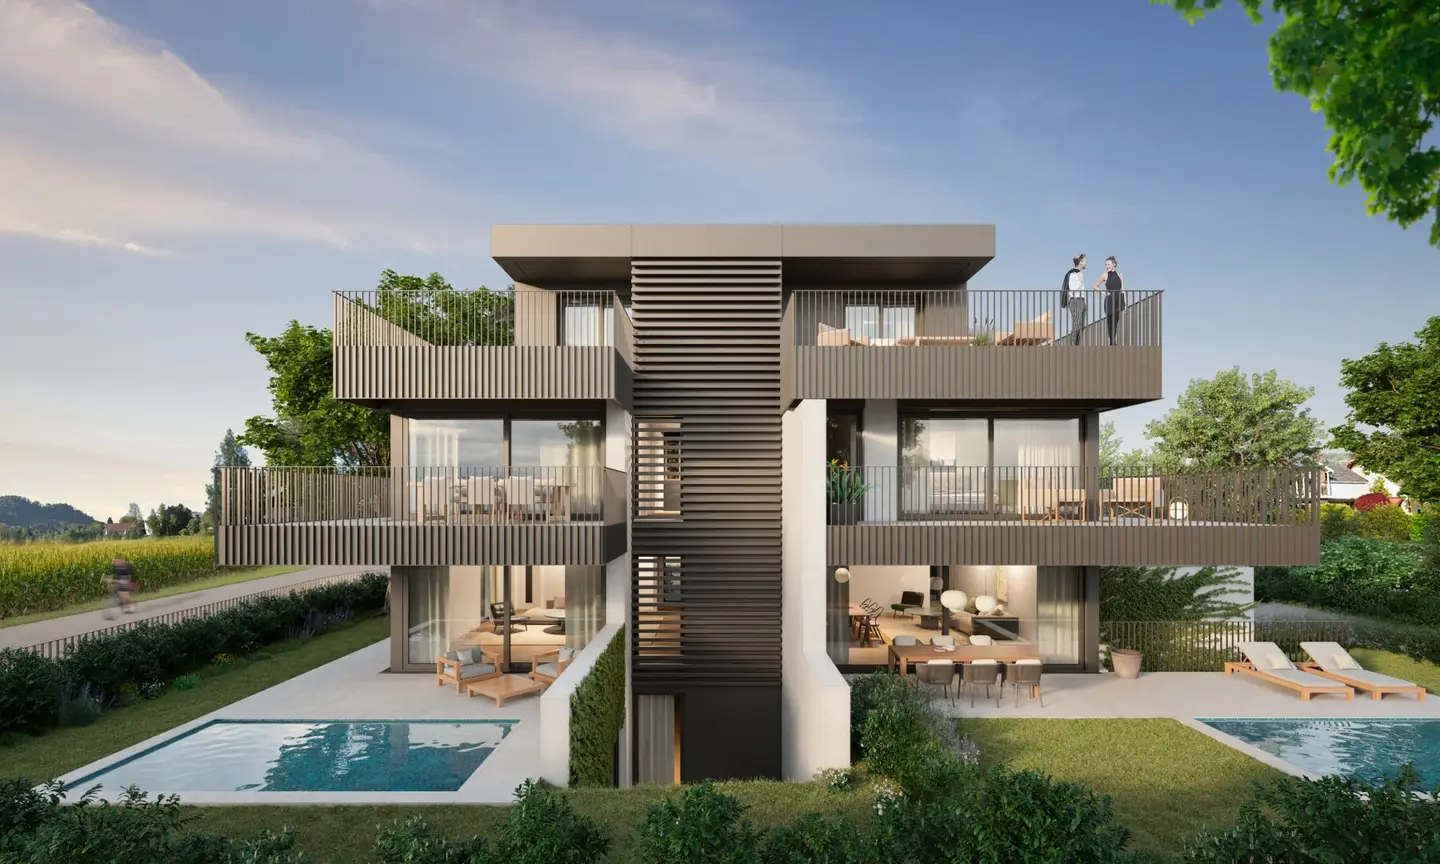


Newly built semi-detached house in a quiet location in Aigen
Around 5026 Salzburg- 196 m²
- 5 Rooms
- 2 Baths
More details
About this house
A few steps from the Ignaz-Rieder-Kai and the Salzach, in the most beautiful location in the Salzburg district of Aigen, a modern and architecturally demanding newly built semi-detached house for first occupancy is arising. The duplex, located in an absolute quiet area in a traffic-calmed cul-de-sac, features a beautiful garden that can be equipped with a pool, as well as outdoor spaces on all levels. High-quality materials and the highest technical standard ensure appealing living comfort.
The sun-drenched semi-detached house has a ceiling height of 2,65 m and offers a fulfilled living experience on multiple levels of around 196 m² usable area. The family-friendly layout is designed for comfort and functionality.
Ground floor On the ground floor is the approx. 45 m² living area, which is very bright and welcoming due to the large window areas. Through a large sliding door you reach directly the covered terrace, which is usable in any weather, and further into the very nice garden. In the living area is integrated the kitchen, which also has a pantry as well as a cooking island. The spacious entrance area provides enough space for wardrobe cabinets and a guest WC.
First floor The two spacious rooms on the 1st floor offer a nice atmosphere and a versatile use possibility - whether as a children's room, guest room or office. The garden-side room additionally has a large and partially covered balcony. The guest bathroom is equipped with a washbasin, a walk-in shower and a separate WC.
Attic In the attic is the attractive master bedroom, which offers pleasant privacy. The west-facing bedroom has a comfortable size and its own sun terrace. The corridor equipped with a wardrobe niche as well as the bedroom provide ample space for wardrobes and other storage. The bathroom is equipped with a double washbasin, a walk-in shower and a WC.
Basement In the basement there are two approx. 20 m² rooms available, both with an about 8 m² large, walkable light well with terrace, which leads further into the garden. Due to the great light exposure and the attractive size, a variety of uses are possible—for example, as a wellness area or hobby room. Additionally, a storage room as well as a utility room are available on this level.
Garden - Terrace - Pool The attractive garden has a perfect southwest orientation. The terrace adjoining the living area is covered and about 30 m² in size. If desired, a pool and a garden house can be integrated into the garden.
Parking A carport space as well as a free-standing parking space belong to this unit.
- Attractive living space
- modern architecture
- ceiling height ca. 2,65 m
- high-quality equipment
- attractive garden & terraces
- pool in the garden (optional)
- garden house (optional)
- absolute quiet location
- energy-efficient and sustainable construction
- Loxone-Smart-Home-System
- air conditioning
- underfloor heating
- controlled residential ventilation
- innovative heating system with air source heat pump
- alarm and locking system
- carport
- handover 2025
We would like to point out that between the broker and the third party being marketed there is a familial or economic close relationship.
The broker acts as a dual agent.
Around 5026
Salzburg
Key information
Amenities
- Carport
- Outdoor parking × 2
- Storage
- 55m²Balcony
- 30m²Terrace


Total purchase price
About your broker

A second look
Ask Christoph directly
Christoph knows this place inside out!
Christoph usually responds within a few hours.