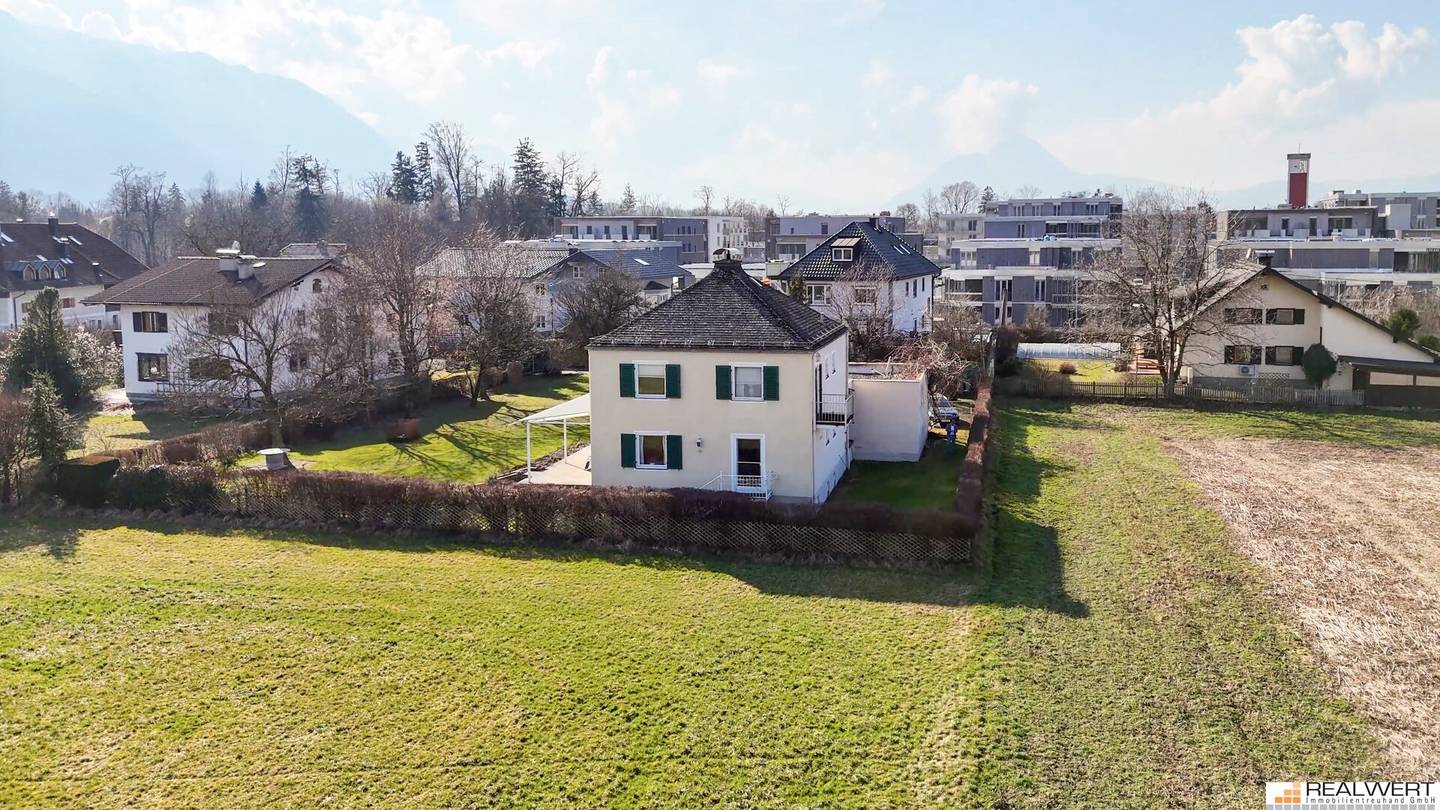


MORZG | Fussfrei am Grünland
Around 5020 Salzburg- 198 m²
- 6 Rooms
- 2 Baths
More details
About this house
Location | Property
Located in a small hamlet, between the two prestigious Salzburg districts of Gneis and Morzg, the original building of this property was erected in the middle of the last century.
Morzg is located just under five kilometers from the city centre. It stretches south of the Gneis/Nonntal district, north of Hellbrunn, Grödig and Anif, west to the Hellbrunner Allee and east to the Leopoldskroner Moos. Personalities such as Fritz Egger, Hubert von Goisern, as well as numerous prominent figures from business and politics, appreciate the unique advantages of this district. Morzg is one of Salzburg's most exclusive districts.
The property itself is nearly flat and throughout its size carries the land use designation “Bauland – erweiterte Wohngebiete”. The building utilization was prescribed according to the development plan of the Magistrate Salzburg with GFZ 0,4.
There is partially older tree stock on the property, but it does not dominate or restrict the openness of the property.
Description of the building
The “original building” of the property was erected in the 1960s of the previous century in the form of a classic city villa with a square footprint and in the 1990s extended by a single-story addition to the west. The main house was constructed two stories high and is fully basemented. The current above-ground living area is almost 200 m2 - in addition to the further areas in the basement.
On the ground floor, one enters the property via a glass-roofed corridor laid out between the garage and the living room. Here are the cloakroom and a direct access to the garage. After a few steps one reaches the hallway of the main house, from which all other rooms unfold. The living room has a very appealing size of almost 40m2 and is located again in the annex, creating an interesting level difference in the house. Returning to the original part, one reaches the dining room via a cozy library, as well as the directly connected kitchen. From the dining room, access to the large south-facing terrace of the house also opens.
The upper floor is classically laid out and is accessible via a curved wooden staircase. It houses three bedrooms, one of which has access to a small balcony. On this level there are also two bathrooms, one with a shower and one with a bathtub and WC.
The basement is pragmatically arranged. It contains rooms for the house technology (boiler room and tank room), as well as a utility room. Another room is used as storage and hobby room.
Garden and ancillary facilities
The absolute highlight of this property is the undeniably large plot with the generously designed garden. The immediately adjoining greenland (agricultural area) and the lack of direct neighboring houses in front of the property create a unique feeling of discreet seclusion.
The access to the property is via a private road, which is shared with the only direct neighbor. The property itself is accessed via a spacious driveway that ends in front of the property at the garage and offers parking space for 3 cars.
Residential right
The sale of the property takes place with the transfer of an active, time-limited residential right. The resident can still use the property for the remaining term of about 6 years, but must bear the ordinary maintenance. Further information on request.
Conclusion
- Unique quiet location directly on the green land
- Dream property in one of the most sought-after residential locations in Salzburg
- Property with a beautiful stand of trees and a representative size
- A special rarity on the Salzburg real estate market
We are happy to assist you with any questions or arrange a viewing.
The broker acts as a dual agent.
Around 5020
Salzburg
Key information
Amenities
- Parking
- Garage
- Bathtub
- Shower
- Fitted kitchen


Total purchase price
About your broker


A second look
Ask Thomas directly
Thomas knows this place inside out!
Thomas usually responds within a few hours.