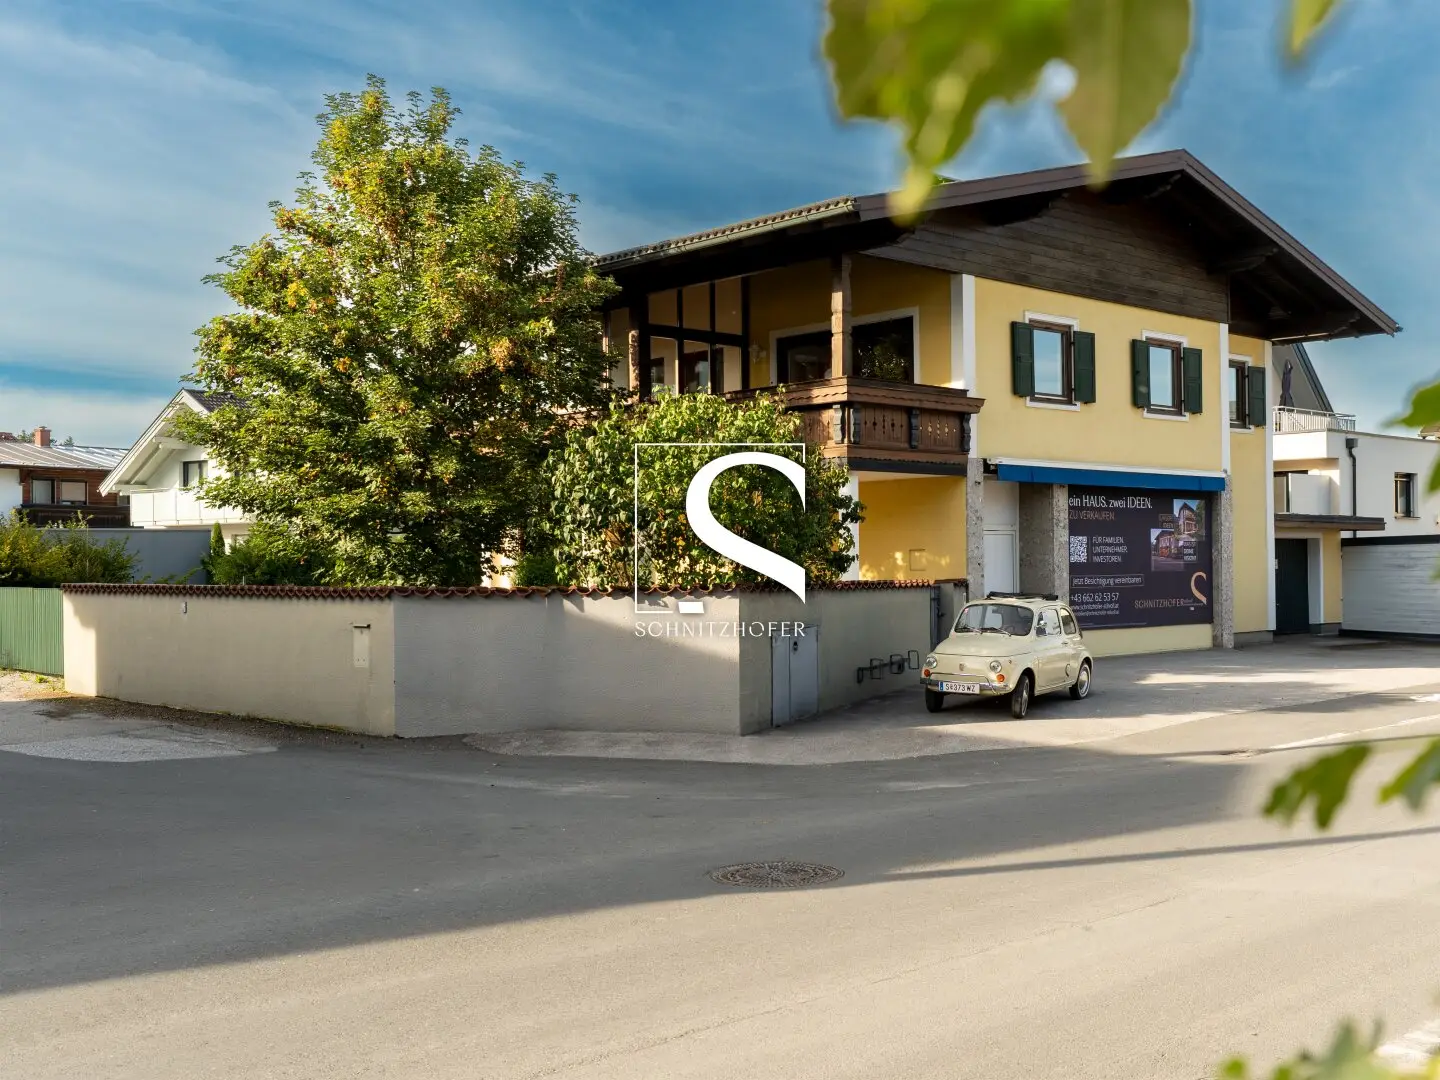


one HOUSE. two IDEAS. | Single family house with retail space in Maxglan | Living and working under one roof
Around 5020 Salzburg- 162 m²
- 5 Rooms
- 1 Bath
More details
About this house
Traditional location with versatile potential – living & working under one roof
This versatile property combines decades of history with numerous usage possibilities. The building, originally constructed in 1966, was extended in 1987 and housed for around 60 years the sales location of a successful family business known far beyond the region.
In addition to the excellent visibility, the ground floor convinces with its former commercial spaces, which are suitable both for continued commercial use and for individual redesign. These include the shop with a large display window and entrance, a lounge and preparation room, a cold storage room, a storage room, a toilet and a laundry room. The shop is complemented by an asphalted forecourt with several parking spaces and an adjacent, spacious garage.
The private area of the house is separated on the inside by a door from the commercial area and on the outside by a massive wall that encloses the garden. A covered entrance area/terrace leads to the private entrance. In addition to the many parking spaces in front of the shop and the garage, there is a driveway gate in the private area for another parking space. A staircase leads to the upper floor, which currently houses a spacious 3-room apartment. A corridor opens up the large living-dining area with a tiled stove, two bedrooms, a bathroom and a separate toilet, as well as a separate kitchen with a pantry. A highlight of the upper floor is the covered and partly executed as a conservatory terrace with a view of the Untersberg.
Highlights of the property
- Commercial area with cold storage room on the ground floor
- Approximately 3 meter room height on the ground floor
- Large single garage & parking spaces directly in front of the shop
- Perfect visibility in Maxglan
- Large south-west terrace with conservatory and Untersberg view
- Tiled stove in the living room with heat use in the adjacent rooms
- South-west garden for relaxing
One house - various possibilities
The property is perfect for reopening your business. Whether a shop, a grocery store (Greisslerei), a beauty studio or a medical practice, physiotherapy practice or therapy center. Thanks to a large glass front and the location on the main road, the property offers great advertising value. Approximately 3 meter high rooms on the ground floor, commercial room, lounge, a toilet, a small laundry room and a cold room offer space for creative development. The apartment above can either be used by yourself, used as staff accommodation or rented as a separate residential unit. The entrance to the residential area is separate from the commercial room. Depending on the specific construction project, the usable area can also be expanded.
and also
Even for purely private residential use, the property opens up interesting perspectives. With currently approx. 162 square meters of usable space and the possibility of expansion, it is pleasant to live there as a family. The ground floor, with its approximately three meter room height, offers the best conditions for high-quality living space. Thus, the house is perfectly suited as a single- and two-family house.
Details of the house
- Plot with approx. 525 m² area
- Shop on the ground floor, 3-room apartment on the upper floor
- Buildability: GFZ 0,49 - 0,7 (according to Salzburg development plan), 3 full storeys, open construction method, 5 meter building line
- Zoning: extended residential area
- Extension of the living area possible according to the specified development plan
A location with history – ready for your vision!
We look forward to personally presenting this special property to you.
Your Team Schnitzhofer
Legal note
All data were collected with care, the indicated measurements are rounded. The client is responsible for the accuracy and completeness. Plans may deviate from the actual execution. Images were partially edited using AI. It is expressly pointed out that this property is a renovation object. A specific buildability and rezoning was not examined in advance and is not guaranteed. Interim sale, errors and mistakes excepted. Only enquiries with full indication of name, e-mail address and telephone number can be processed!
Not found the right one yet?
No reason to worry – Welcome to Schnitzhofer. Selection.
With our discreet search service you will gain access to selected off-market properties and will be informed about new, suitable properties exclusively before everyone else.
➡ Create your search request now – we will keep an eye out for you!
Create search agent - https://schnitzhofer-immobilien.service.immo/registrieren/de
The broker acts as a dual agent.
Infrastructure / distances
- Health
- Doctor <500m
- Pharmacy <2.500m
- Clinic <2.500m
- Hospital <3.500m
- Children & schools
- School <1.500m
- Kindergarten <1.500m
- University <3.500m
- Higher school <3.500m
- Local supply
- Supermarket <2.000m
- Bakery <1.500m
- Shopping center <4.000m
- Other
- Bank <1.500m
- Cash machine <1.500m
- Post office <3.000m
- Police <1.500m
- Transport
- Bus <500m
- Train station <3.500m
- Motorway access <2.000m
- Airport <2.000m
Distance information as the crow flies / Source: OpenStreetMap
Around 5020
Salzburg
Key information
Amenities
- Parking
- Garage
- Outdoor parking × 4
- Shower
- Storage


Total purchase price
About your broker


A second look
Ask David directly
David knows this place inside out!
David usually responds within a few hours.