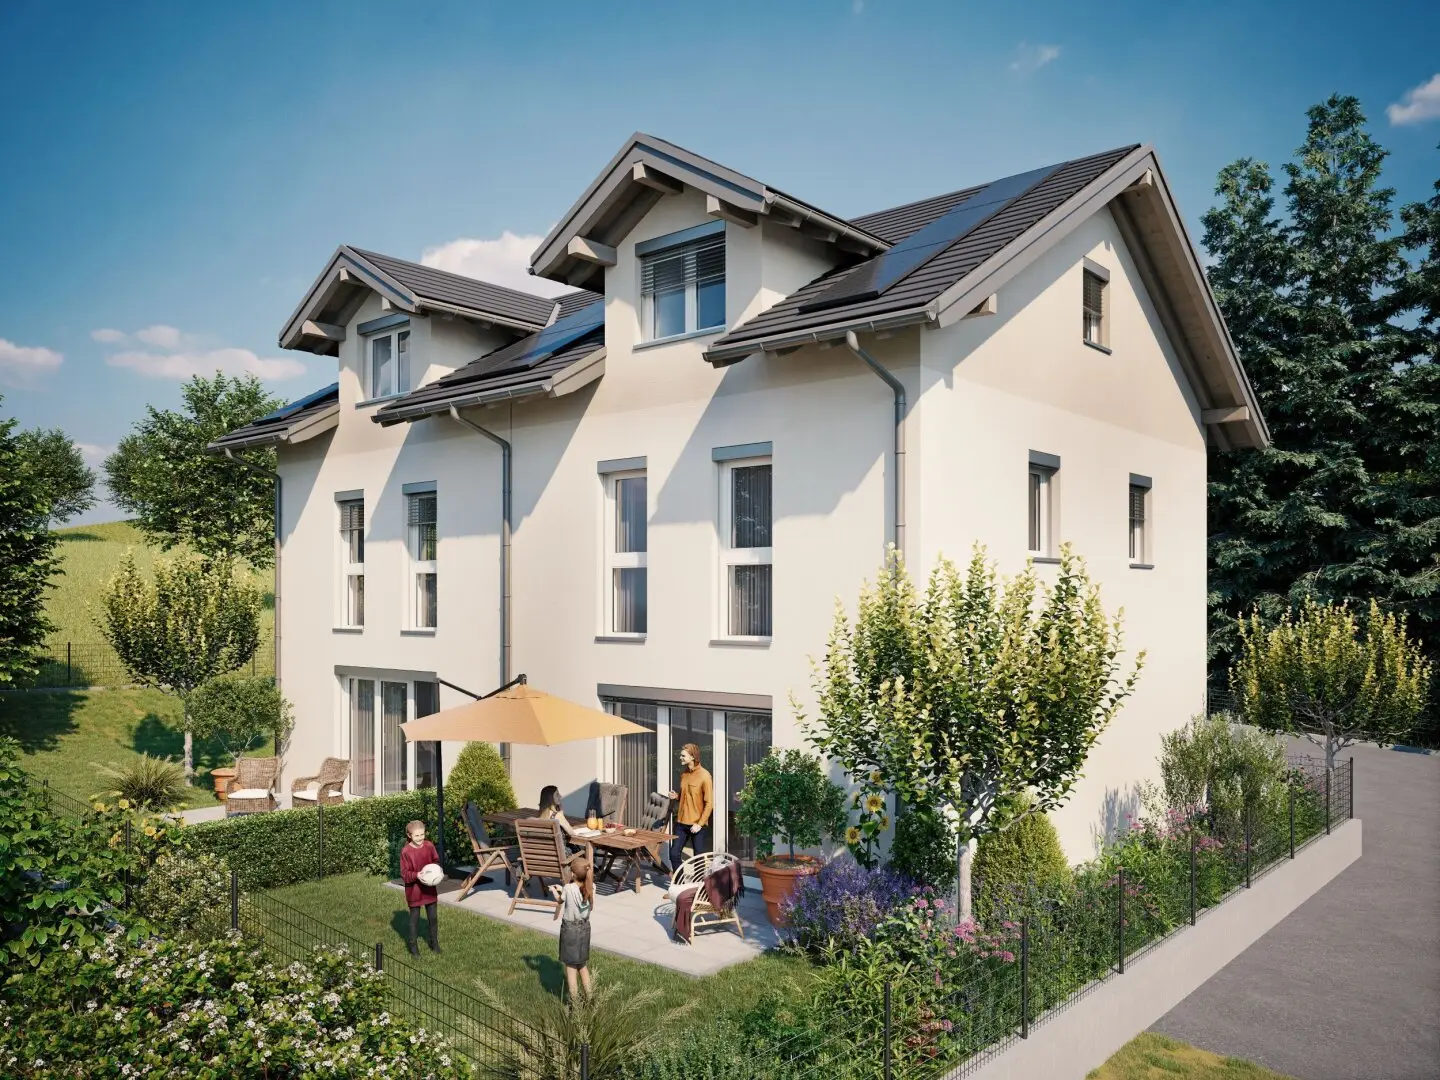


Spanswag 67, 5203 Köstendorf
Semi-detached Köstendorf 134m²
Spanswag 67, 5203 Köstendorf574,000€
4,273€/m²
- 134 m²
- 1 Bath
More details
Last updated on 09/09/2026
14 views
New build · Constructed in 2026
First occupancy · Ende 2027
About this house
In a quiet residential area of Köstendorf, a modern new-build project with two semi-detached houses and three townhouses is being developed, combining contemporary living with a high quality of life. The well-planned layouts, private gardens and 2 off-street parking spaces provide ideal conditions for families, couples and anyone who appreciates a relaxed living environment. Located close to nature and yet well connected, this project combines tranquility, comfort and everyday practicality in an attractive living concept.
- Semi-detached house 2 (B)
- Freehold with approx. 185 m² of plot area
- Approx. 134 m² living space
- Approx. 45 m² private garden and approx. 12 m² terrace
- 2 off-street parking spaces
- High-quality solid construction
- Thermally insulated facade
- Low-maintenance vinyl windows with triple-glazed heat-insulating glazing
- Oak parquet floors
- Large-format tiles
- Terrace with concrete paving slabs
- White interior doors with wooden frames
- Air-to-water heat pump
- Photovoltaic system
- Underfloor heating
- Upscale sanitary fittings
- Spacious attic studio - expandable
- Cellar optional!
Infrastructure / Distances
Health
- Doctor <2.500m
- Pharmacy <4.500m
- Clinic <6.000m
Children & Schools
- School <2.000m
- Kindergarten <2.000m
- University <7.000m
Local amenities
- Supermarket <2.500m
- Bakery <2.000m
Other
- Bank <2.000m
- ATM <2.000m
- Post <4.500m
- Police <4.500m
Transport
- Bus <500m
- Train station <3.000m
Distance as the crow flies / Source: OpenStreetMap
Spanswag 67
5203 Köstendorf
Loading map
Key information
Rooms
1 bath · 2 toilets
Size
185 m² Plot Area · 134,3 m² living area
Energy details
Underfloor Heating · Air Heat Pump
Amenities
- Outdoor parking × 2
- Elevator
- Bathtub
- Balcony
- 12m²Terrace


Total purchase price
574,000€
4,273€/m²
About your broker


Viktoria Wohnbau Vertrieb
Viktoria Wohnbau GmbH57Listings on Lystio
5Months on Lystio
A second look
Floor plans
Ask Viktoria Wohnbau directly
Viktoria Wohnbau knows this place inside out!
Viktoria Wohnbau usually responds within a few hours.