

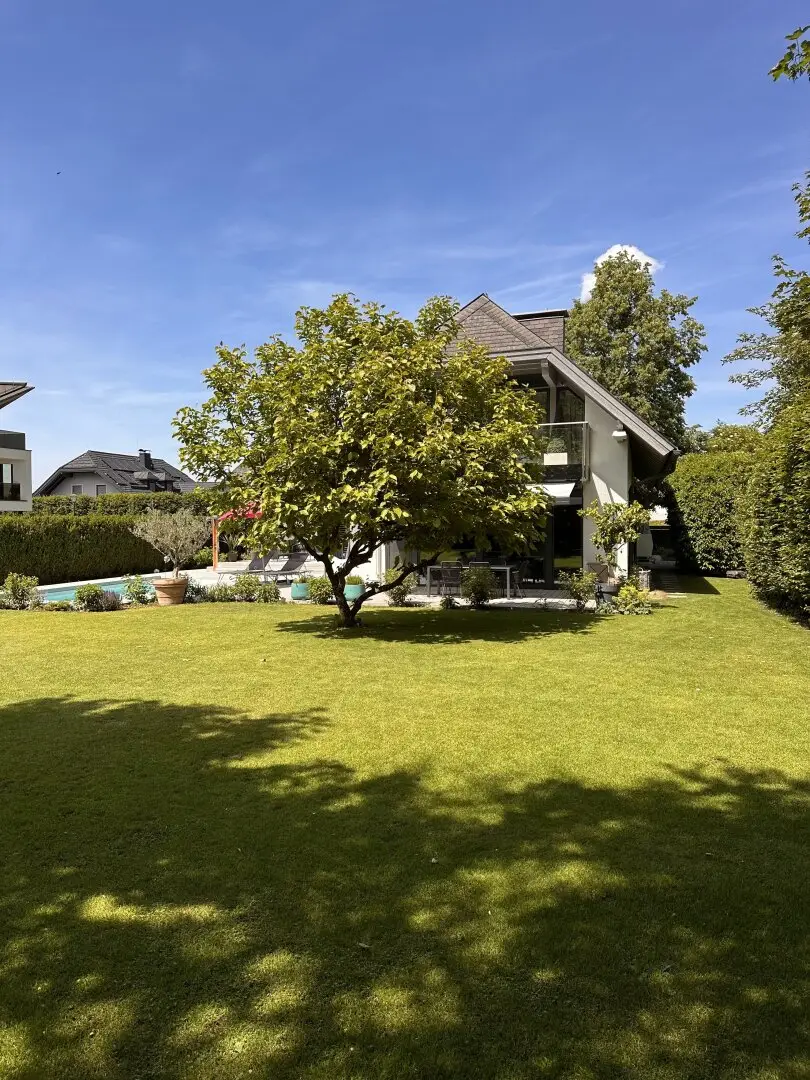
SALZBURG/ANIF: Exclusive Villa with Pool in Prime Location
Around 5081 Anif- 428 m²
- 6 Rooms
- 4 Baths
More details
About this house
The villa was completely renovated in 2015 and is located in a prime location in Anif, directly south of the state capital Salzburg.
The usable living area of approx. 430 m² extends over three levels.
The spacious living room with a partly separated kitchen (incl. back-kitchen) and dining area represents the central point of the ground floor; in addition, there is a bedroom with its own bathroom, WC and dressing room, a cloakroom area and a guest WC.
On the upper floor there is the spacious master bedroom with a south-facing balcony, bathroom and dressing room, three further bedrooms, two bathrooms (each with shower and WC), a large dressing room and a separate WC.
The heart of the villa is the large garden with sun terrace and pool, which is accessible from the living area as well as from the lower bedroom and provides numerous hours of sunshine outdoors.
In the basement there is, among other things, a sauna area with shower and relaxation area, a generous hobby room, a home cinema and a spacious cooling cell.
Due to the location, both the motorway (Salzburg Süd) and the city center of Salzburg can be reached in a few minutes by car; nevertheless you can fully enjoy the peace and idyll here.
- electric external venetian blinds on all windows
- high-quality oak parquet floors throughout the house
- wood-burning stove in the living room
- large fitted kitchen (incl. back-kitchen)
- beautiful, well-maintained garden with sun terrace and pool (8m x 3,80m)
- sauna incl. shower and relaxation area in the basement
- fitness area
- cooling cell in the cellar
- large hobby room
- home cinema
- and much more.
Around 5081
Anif
Key information
Amenities
- Parking
- Carport
- Outdoor parking × 3
- Bathtub
- Shower


Total purchase price
About your broker

A second look
Ask Arnold directly
Arnold knows this place inside out!
Arnold usually responds within a few hours.