
Perfect, extremely well-maintained family residence in a splendid, quiet location with views, 25 km north of the city of Salzburg
Around 5152 DorfbeuernRequest price
- 206 m²
- 7 Rooms
- 2 Baths
More details
About this house
It is no wonder that monks had already settled here in the 8th century. On the website “Salzburger Land” the area is described as follows: “A landscape like from a picture book: lush green meadows, gentle hills and the view of the surrounding mountains frame your visit to Dorfbeuern. The rural idyll ensures a real holiday pleasure with lots of peace...With its just over 1.600 inhabitants, the municipality of Dorfbeuern is a place of peace and stability. At the foot of the Haunsberg this gem awaits its visitors with idyllic village life, the significant monastery and unspoilt nature.”
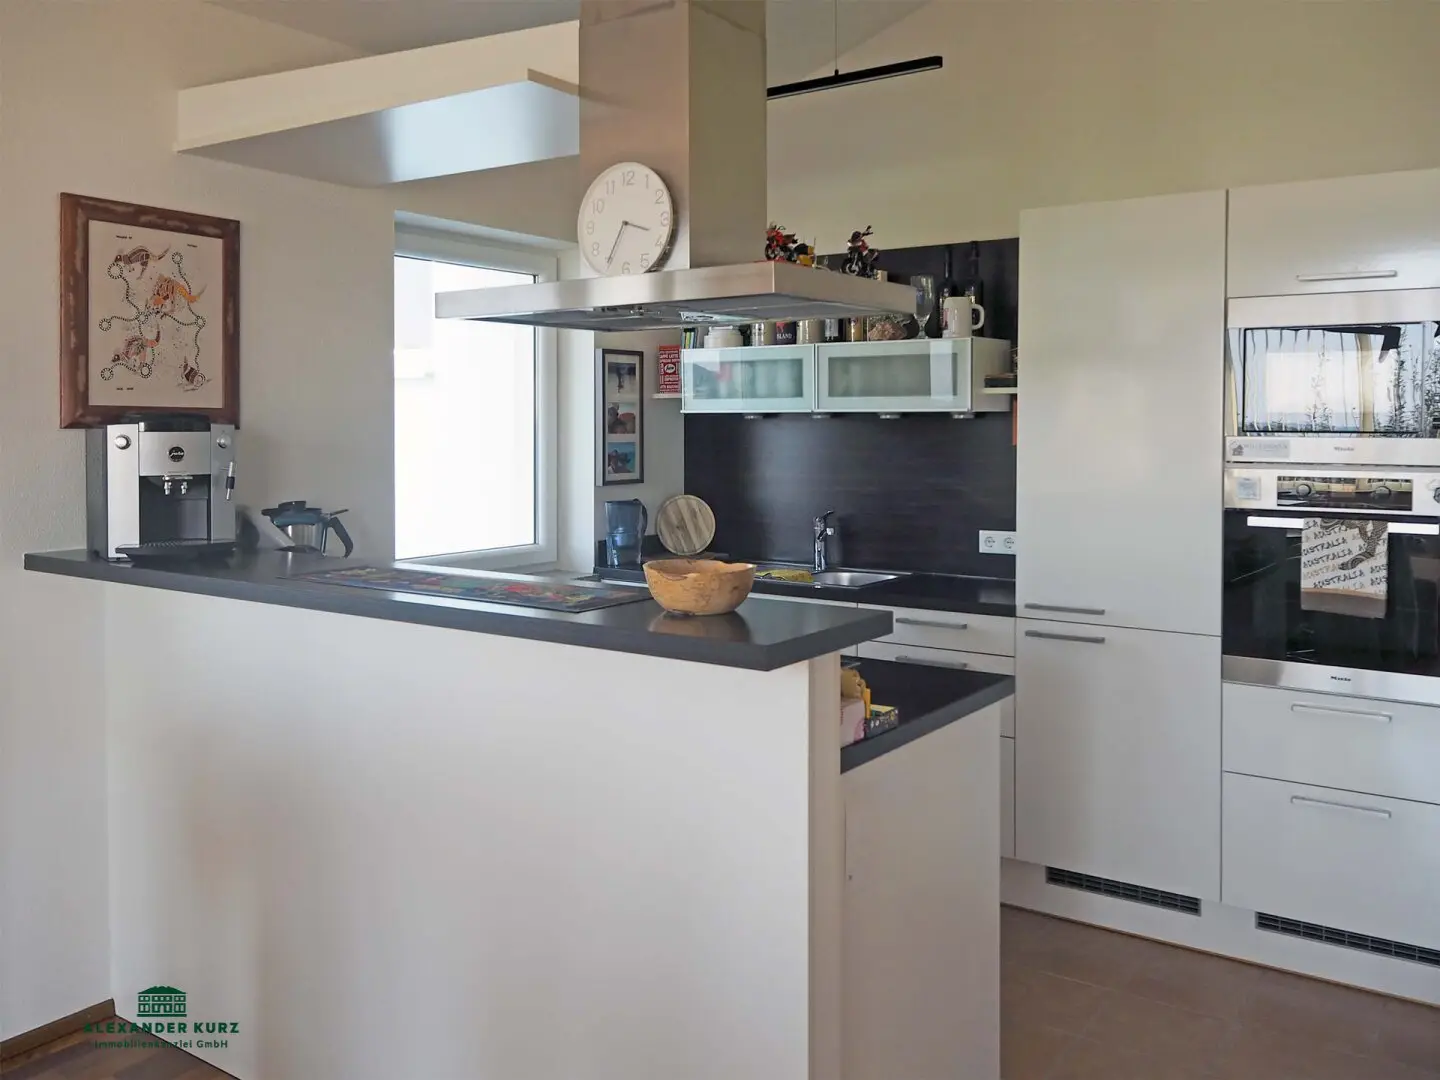
In this municipality, at the edge of grassland, at the end of a cul-de-sac, lies this perfect, extremely well-kept and modernly equipped house in a quiet, sunny hillside location with a wonderful view. The distance to the city of Salzburg is just 25 km. The infrastructure nearby offers everything one needs daily. Living here means pure quality of life.
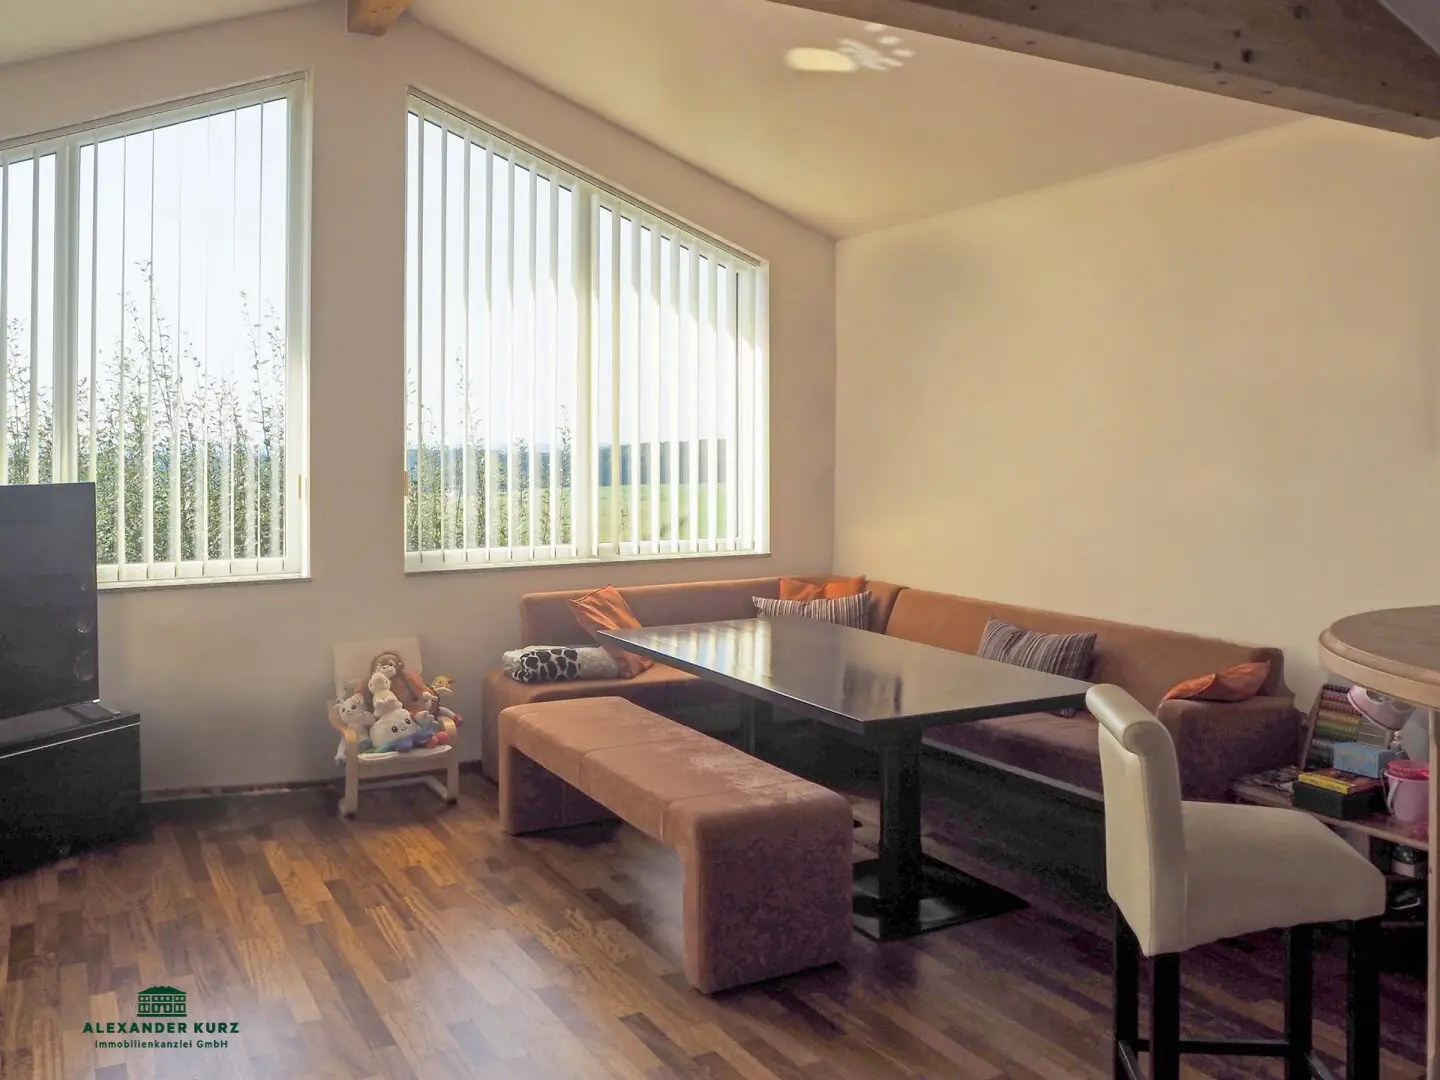
When you enter the house, you come into a centrally located entrance area with a wardrobe handcrafted by a carpenter. From there you enter both the living room with a high-quality open kitchen and dining area and a study as well as the master bedroom and the spacious, bright bathroom with an infrared cabin. In addition, there is a separate guest toilet. All rooms except the bathroom have an exit to the terrace in front, laid out with natural stones, which in good weather becomes an extended living room with a magnificent view of the garden, the grassland and the mountain world. In the evenings you can enjoy wonderfully beautiful sunsets here.
Via a staircase you reach the house's slope-related basement. There are three approximately equally sized rooms, ideal children's or guest rooms, as well as a large bathroom. These rooms also have an exit to the terrace in front, which leads directly into the garden – a paradise for children. A treetop path made by the carpenter including a treehouse connects the trees below, a long slide and a wooden staircase lead down.
In the basement there are
- a laundry room,
- various storage rooms,
- as well as the technical room.
In addition, from here you can also reach another part of the building located below the garage.
A small separate studio apartment could also be created here. Space for a toilet and shower bathroom is available and in the ca. 30 m² room there are connections for a pantry kitchen. Originally this room was conceived as a training room.
In the outdoor area, at the top by the road, there is a generous double garage and next to it a motorcycle and bicycle garage. On the slope above the house, a very cosy hut was built in a simple wooden construction with a special wood stove and a wooden terrace in front of it.
An ideal retreat to
- chat with friends,
- celebrate,
- barbecue,
- eat,
- watch sporting events such as football on TV together.
The equipment and technology of the residential building are up to date with
- air heat pump,
- underfloor heating,
- open fireplace in the living room,
- high-quality parquet floors,
- fiber optic connection,
- triple-glazed insulated windows,
- insect screens,
- external blinds etc.,
all almost like new.
The broker acts as a dual agent.
Purchase costs:
- 3% broker commission plus 20% VAT;
- 3,5% real estate transfer tax,
- 1,1% land register entry costs,
- contract preparation costs,
- expenses.
This offer is non-binding, subject to change, intermediate use reserved.
Information: Please note that due to the obligation to provide proof to the owner we can only process inquiries with a complete indication of the address.
Information on the topic of data protection can be found at https://www.immobilien-kurz.at/datenschutz/
Around 5152
Dorfbeuern
Key information
Amenities
- Garage
- Outdoor parking × 2
- Bathtub
- Shower
- Storage


Total purchase price
Request to know the price
About your broker

A second look
Ask Dr. Erwald directly
Dr. Erwald knows this place inside out!
Dr. Erwald usually responds within a few hours.