

Exclusive Villa in Anif
Around 5081 Anif- 380 m²
- 4 Baths
More details
About this house
No compromises were made in the construction and equipment, and the focus was on the highest quality, durability, and sustainability of the materials, and the experience of the builder as well as that of the commissioned renowned firms flowed in. The young house and the lovingly laid-out garden present themselves in impeccably maintained condition.
With a floor area of over 150 m², the living area of over 370 m² is spread over two and a half levels, which are connected by an elevator. This makes the house age-appropriate and barrier-free.
With ceiling heights of 3 meters, including in the basement, the house features a level of airiness and generosity that is rarely found in Anif given its restrictive building regulations. In addition to the many comfort features, the high energy efficiency of the house (HWB 25!) is impressive, with which it is largely energy self-sufficient.
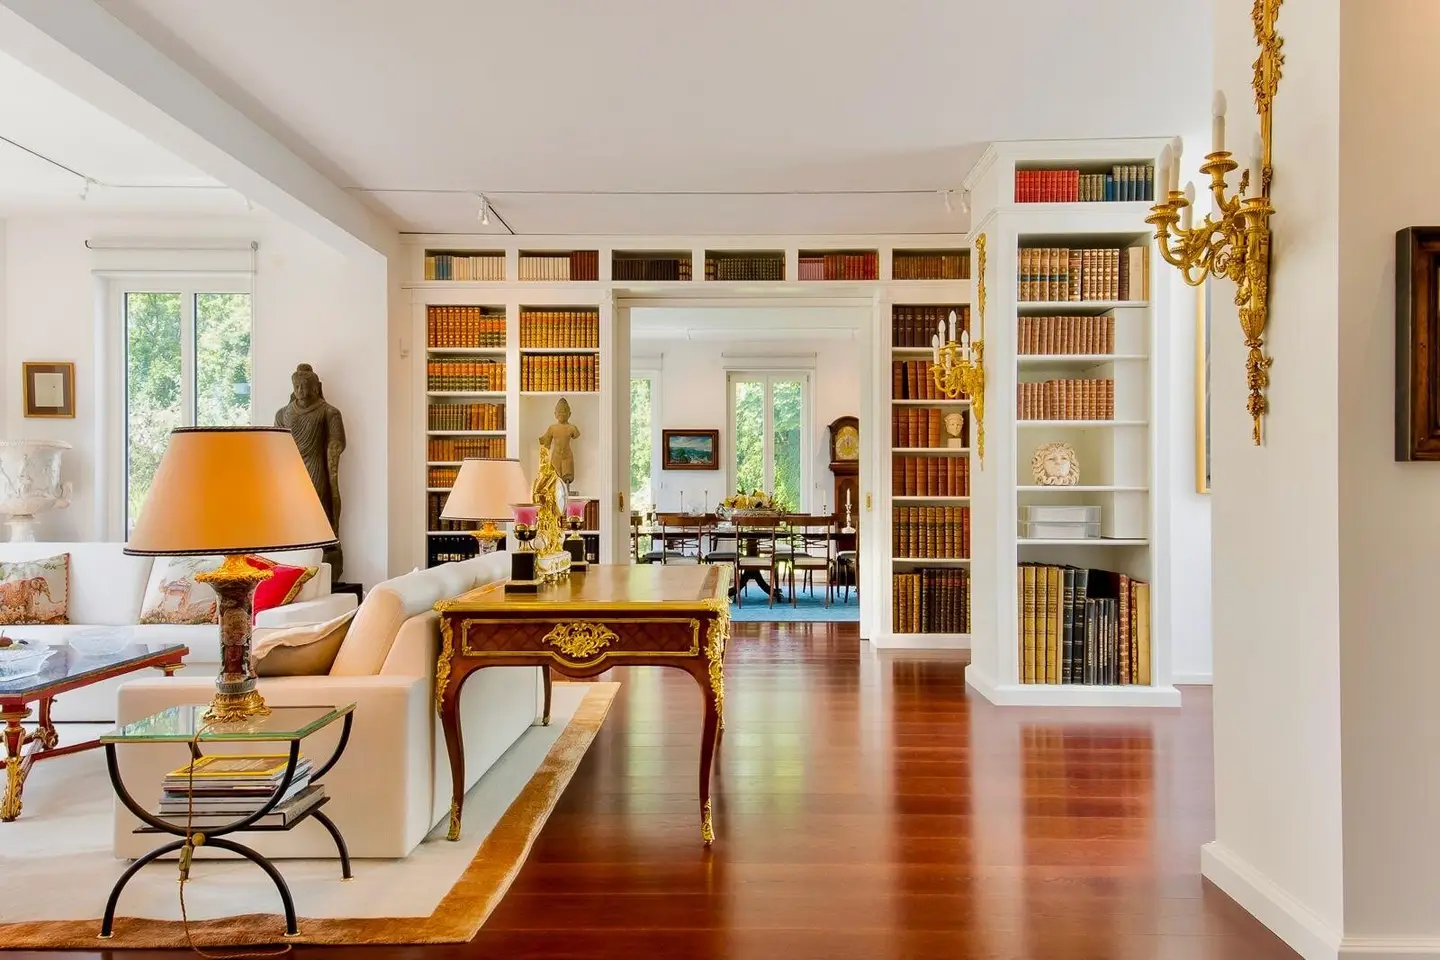
The ground floor is devoted to living; already at the entrance the foyer, open to the glass roof, the over 60 m² large centrally located living area with access to the garden terrace as well as the subsequent large dining room on the west side and a fireplace area on the east side. The timelessly designed kitchen is equipped with noble natural stone surfaces and high-quality Miele appliances.
On the upper floor there are two large master areas accessed from the central library with en-suite bathrooms (ca. 35 m² and ca. 50 m²). The basement also offers two daylighted guest suites with en-suite bathrooms and WCs (ca. 30 m² each), a climate-controlled wine cellar, a walk-in safe, a utility room and two house technology rooms with State-of-the-Art equipment.
The heating of the house is provided by an air-source heat pump housed in the basement, with a generously dimensioned photovoltaic system and correspondingly sized storage. A wallbox for electric mobility is located in the garage, which can also be powered at night by its own electricity. For every eventuality there is also a standby generator.
The broker acts as a dual agent.
Around 5081
Anif
Key information
Amenities
- Parking
- Garage
- Outdoor parking × 7
- Elevator
- Bathtub


Total purchase price
About your broker


A second look
Ask Berndt directly
Berndt knows this place inside out!
Berndt usually responds within a few hours.