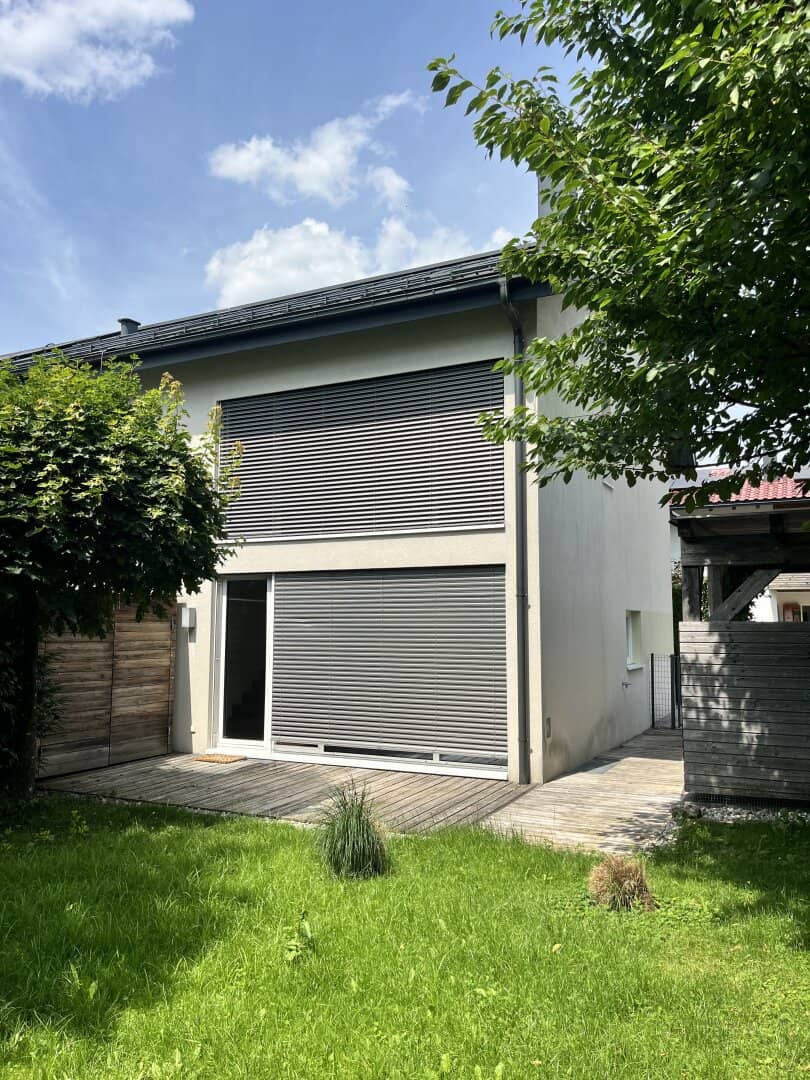


Modern living design at the foot of the Untersberg: Your exclusive refuge in Fürstenbrunn
Around 5082 Grödig- 111 m²
- 4.5 Rooms
- 1 Bath
More details
About this house
Wake up in the mornings to the song of birds and observe deer while jogging: In Fürstenbrunn, a true place of power at the gates of Salzburg, you will find this nearly new, approx. 160 m² end-terrace house awaiting you. Here, absolute quiet location and the most modern architecture merge into a dream home with a magnificent Untersberg view.
Light & Design over four levels: Generous glass surfaces and noble solid wood floors with underfloor heating create an incomparable feel-good climate. The fittings set standards: From the high-end designer kitchen to exclusive lighting concepts to the master bedroom with a ceiling-height built-in solid wood wardrobe. The bathroom oases impress with marble, a tub and a rain shower.
Flexibility & Freedom: The expanded attic with a charming mansard offers space for your studio, home office or fitness studio. In the outdoor area you will find a sunny front garden as well as the almost 170 m² main garden – your private oasis of regeneration. A carport and a free parking space complete the offer.
Urban proximity, alpine freedom: In a few minutes you reach Salzburg's old town or the airport. Whether it's a daycare, a school or the mountain hike directly from the doorstep – here you enjoy the highest quality of life in perfect connectivity.
Details:
- Usable floor area: approx. 160 m² (KG, EG, OG, DG)
- Garden: approx. 170 m² main garden + front garden
- Parking: 1 carport, 1 off-street parking space
- Viewing: By appointment
- Please note that the costs for cold water, hot water and heating are not yet included in the operating costs and are to be added to the operating costs, as these are not currently available to us.
Have we sparked your interest in this special place of power? Do not hesitate and request today the detailed exposé or arrange your personal viewing appointment. We look forward to presenting this jewel to you!
Note 1: A current energy certificate has already been commissioned by the seller and will soon replace the existing one.
Note 2: For readability enhancement and to create an atmospheric feel, this text was AI-assisted.
The broker acts as a dual agent.
Around 5082
Grödig
Key information
Amenities
- Parking
- Carport
- Outdoor parking × 2
- Bathtub
- Shower


Total purchase price
About your broker

A second look
Ask Bianca Iris directly
Bianca Iris knows this place inside out!
Bianca Iris usually responds within a few hours.