
A prime vantage point above everyday life, living with panorama and quality of life
Around 5303 Thalgauberg- 129 m²
- 7 Rooms
- 2 Baths
More details
About this house
High above everyday life, embedded in nature and with a view that inspires day after day, this special home awaits to write its next story.
Highlights:
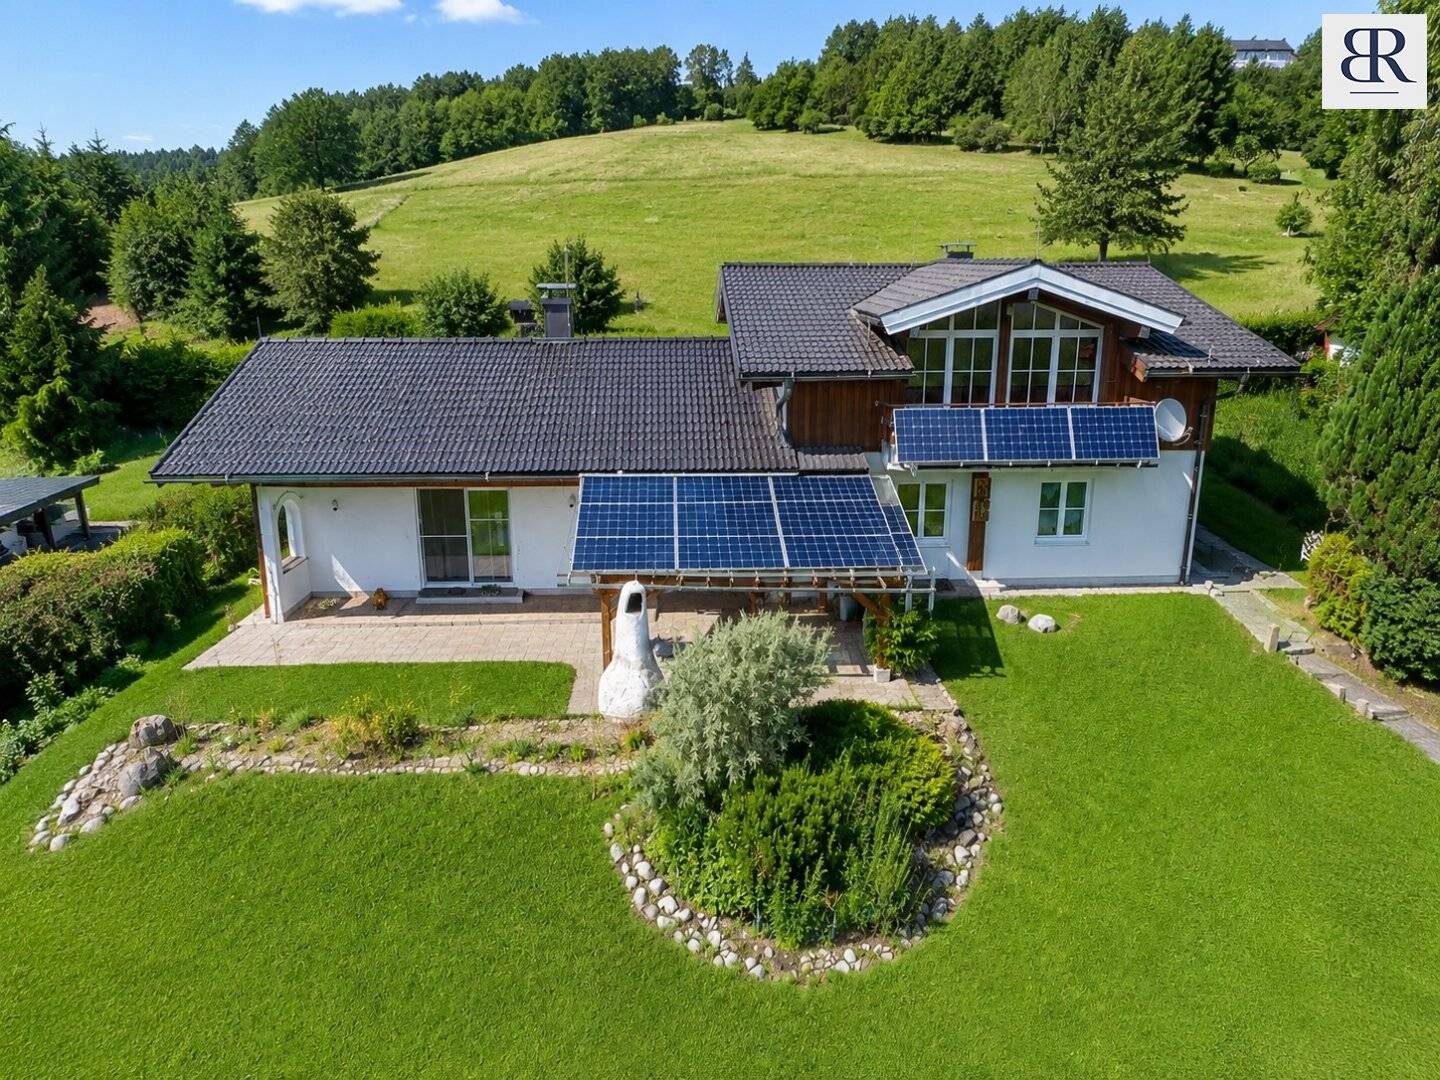
- Dreamlike location with breathtaking panoramic views of the surrounding mountain world and a view that, in every season, provides special living moments.
- Generous usable area of approximately 166 m² on a plot of approximately 1,115 m² and ample space for individual living dreams inside and outside.
- 7 versatile rooms for family, work and hobbies that offer maximum flexibility for different life situations.
- Photovoltaic system with battery storage from the year 2020 and a future-oriented solution for greater energy efficiency and independence.
- Large, sunny garden with plenty of space for relaxation and sociable grill evenings that bring joy to families, garden lovers, and nature lovers alike.
- Double garage with direct, weather-protected access from the basement into the house and additional comfort in any weather.
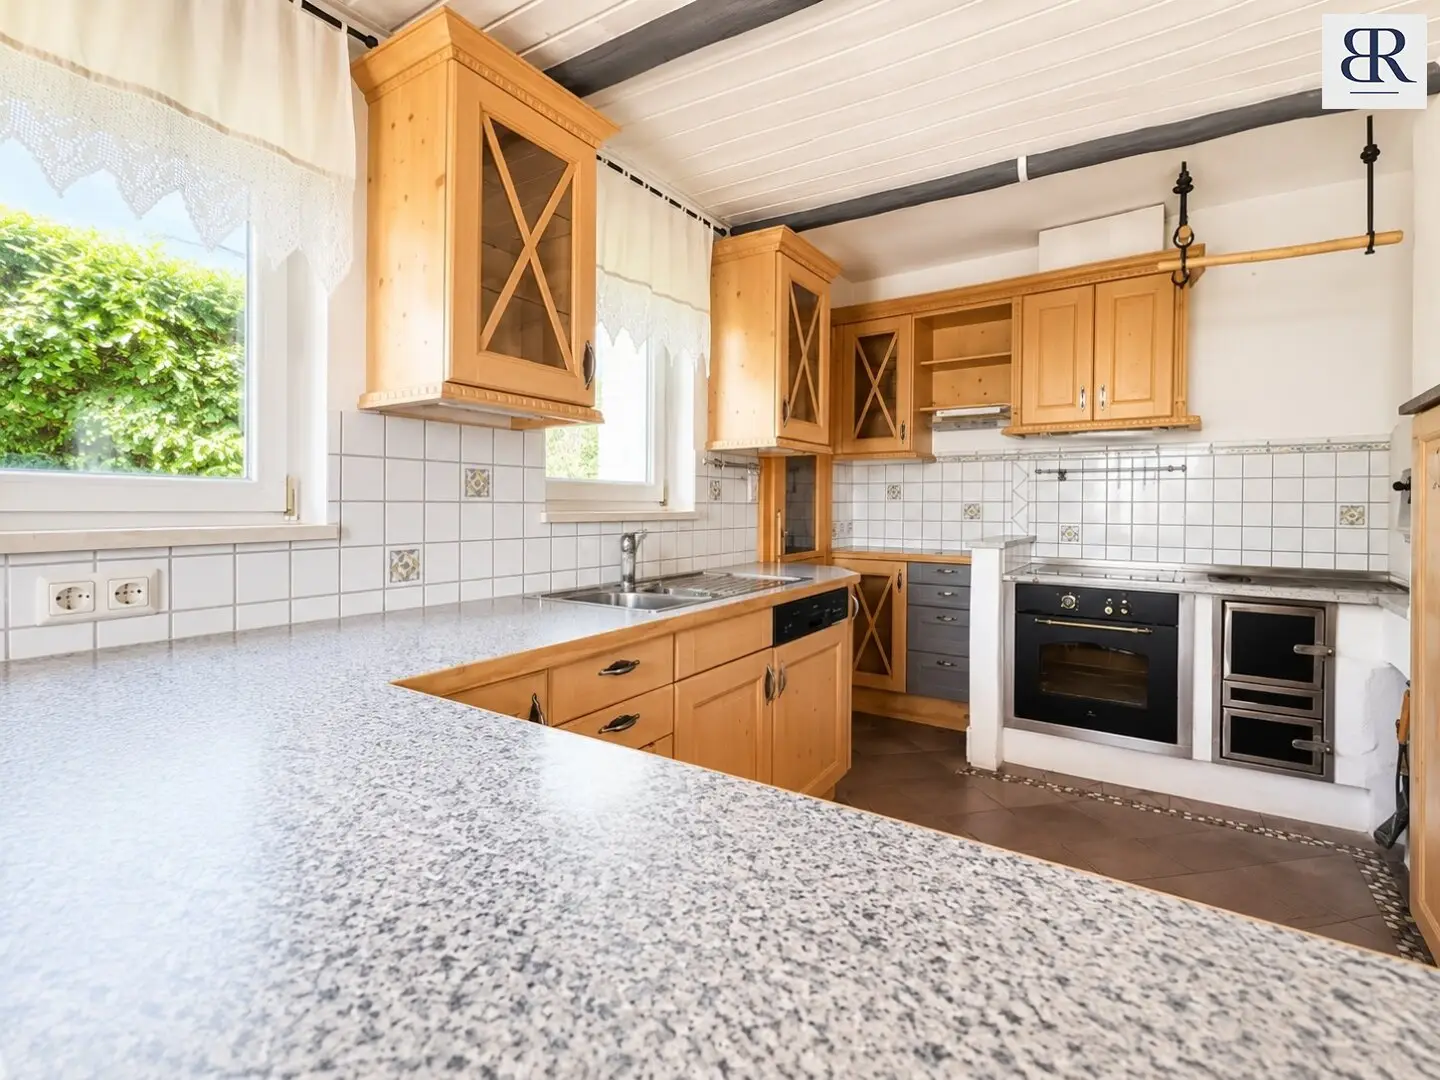
- Cozy tile stove in the kitchen and a Swedish stove in the living room, which on cooler days provide a particularly cozy living atmosphere.
- Beautiful sun terrace with a unique wide view and the perfect place to unwind the day.
- A second residence is possible, and thus a rare opportunity to use the property both as a primary residence and as an exclusive retreat in the mountains.
The approach to the property already conveys a sense of arrival. The elevated position offers an impressive view over the landscape and the surrounding mountains. Here time seems to pass a little more slowly, daily life moves into the background, and nature becomes a constant companion.
The house was built in two construction phases. The original building part dates from 1968, while in 1995 a generous expansion took place. This created a house with character, a grown history, and an exceptional amount of space of a total of approximately 166 m² usable area.
Inside you will find a pleasant living atmosphere. Warm parquet floors in the living areas provide coziness, while tiles in the traffic areas and bathrooms provide a timeless and easy-to-maintain finish. The total of ten rooms open up manifold usage possibilities—from generous family living to home office to guest or hobby rooms.
The heart of the house is formed by the cozy kitchen with a traditional tiled stove. Here the most beautiful moments of everyday life arise—shared meals, conversations with family and friends, or simply a relaxed evening by the warming fire. In the living room, a Swedish stove additionally provides a particularly cozy atmosphere on cooler days.
The bathrooms as well as the entrance area in the new build have a comfortable underfloor heating. The house is heated by an oil-fired heating system with radiators. The heating system was renewed in 1999 and is powered by a 3.000-liter oil tank. Plastic windows also contribute to a pleasant living climate.
A special highlight is the photovoltaic system installed in 2020 including battery storage. It combines sustainable energy generation with modern technology and supports a future-oriented lifestyle.
Also the exterior area leaves nothing to be desired. The generous sun terrace quickly becomes the favorite place of the house. Whether at breakfast with a view of the mountains, reading in the afternoon sun or with a glass of wine at sunset — the view is an experience at any time of day.
The spacious garden offers ample space for children to play, for hobby gardeners, or for sociable grill evenings with family and friends. Here you can enjoy quiet, privacy and the immediate proximity to nature.
Rounding off this attractive offering is the double garage, from which you can reach the house from the basement on foot without getting wet. The basement level also houses the technical rooms as well as further practical usable spaces.
Also in the exterior area, the property impresses. In addition to the generously sized sun terrace, an additional south-facing balcony invites you to enjoy the wonderful sunshine hours and the unobstructed view of the surrounding mountain world. Particularly practical and sustainable is the existing rainwater cistern, with which collected rainwater can be used to irrigate the garden. The double garage with direct access into the house is complemented by two additional car parking spaces and thus offers ample space for family and guests.
LAGE:
The elevated position offers an exceptional panoramic view over the landscape and creates a living feeling that slows daily life and gives energy. At the same time, you benefit from the good accessibility of Thalgau town center with its shopping, schools, kindergartens, doctors and all daily needs.
Due to the proximity to the city of Salzburg and the excellent transport links, this location combines the advantages of nature-close living with excellent infrastructure. Whether for work, family or recreation – here you will find the perfect balance between quality of life, connection to nature and modern comfort.
A rare opportunity for people who seek something special: a home with character, generous space, and a view that inspires every day.
Interested? For more information, Mr. Markus Baumeister is always happy to assist you! +43 (0) 662-93 16 46 | www.baumeister-realitaeten.at | [email protected] - notice of dual agency! | In the event of a successful brokerage we charge 3% of the purchase price plus 20% VAT as brokerage commission. (Additional costs including brokerage commission about 10% of the actual purchase price.)
The broker acts as a dual agent.
Around 5303
Thalgauberg
Key information
Amenities
- Parking
- Garage
- Outdoor parking × 2
- Bathtub
- Shower


Total purchase price
About your broker


A second look
Ask Markus directly
Markus knows this place inside out!
Markus usually responds within a few hours.