

Around 5082 Glanegg
RARITÄT - Kernsaniertes Einfamilienhaus mit Zubau - Charmante Grünlage nahe der Stadt Salzburg
Around 5082 Glanegg980,000€
4,748€/m²
- 206 m²
- 6 Rooms
- 2 Baths
More details
Last updated on 08/18/2026
9 views
New build · Constructed in 1980
Fully renovated · Available upon agreement
Kitchen only furnished
No furniture except kitchen included
About this house
For sale is a comprehensive and high-quality fully renovated single-family home with an extension in Grödig-Glanegg directly on the border with Salzburg City.
The house has been completely gutted and renovated – including new electrical wiring, distribution board, piping and an air-source heat pump.
In addition, the interior fittings feature oak floors, wooden doors, LED recessed lighting, stainless steel railings with glass infill, etc.
The completion of the exterior facilities is currently taking place in spring 2026.
Customization is still possible!
A photovoltaic fence to support the air-source heat pump is currently being erected.
The stated purchase price includes:
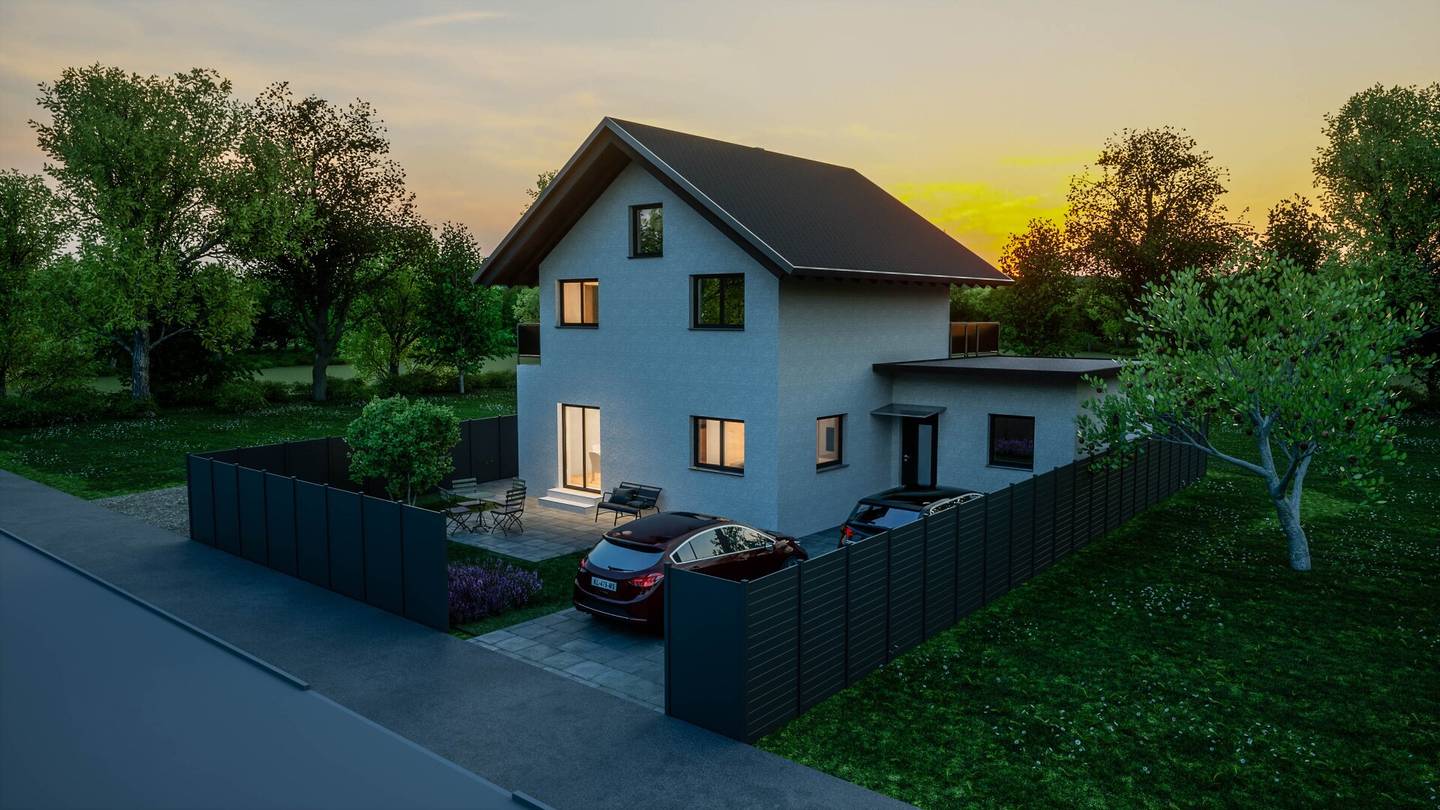
Complete completion and execution of the bathrooms including a bathtub on the ground floor, terrace surface in marble-look, paving of the driveway in a three-unit interlocking pattern, carport, fencing / PV fence, driveway gate, etc. – see photos of the selection in the appendix.
Partial services can be carried out upon request and are to be agreed in detail.
The ground floor offers a central hallway from which all rooms are accessible. This includes a spacious living-dining area with an open kitchen, a bathroom with a bathtub and a guest room. In front of and behind the house are two large terraces planned, inviting you to relax outdoors.
On the upper floor there are two bedrooms as well as an additional bathroom with a WC and shower. A spacious terrace is also being realized here.
The expanded attic offers diverse usage possibilities – whether as a hobby room, office or children's playroom.
In the basement there is a practical laundry room with a technical room, a wellness area with a sauna and shower, as well as a large storage room.
In front of the house there is space for two vehicles, with the option to build a carport.
The house is heated sustainably and efficiently using an air-source heat pump.
Please contact us for more details or to arrange a viewing.
The broker acts as a dual agent.
Additionally offered:
- Ground floor / terrace (approx. 30 m²)
- Upper floor / balcony (approx. 15 m²)
- Storage room accessible from outside
- 1 covered parking space
- 2 unassigned parking spaces
Around 5082
Glanegg
Loading map
Key information
Rooms
6 rooms · 2 baths · 2 toilets
Size
325 m² Plot Area · 206,4 m² living area · 206,4 m² usable area
Energy details
Central Heating · Air Heat Pump
Amenities
- Outdoor parking × 3
- Bathtub
- Shower
- Storage
- Fitted kitchen


Total purchase price
980,000€
4,748€/m²
Monthly costs (not incl.)
Operating costs
Agent commission
3% des Kaufpreises zzgl. 20% USt.
About your broker


Hannes Huttegger
Royal Immobilien GmbH24Listings on Lystio
2Months on Lystio
A second look
Floor plans
Ask Hannes directly
Hannes knows this place inside out!
Hannes usually responds within a few hours.