

Around 5082 Grödig
Living in Grödig in a natural quiet location at the foot of the Untersberg
Around 5082 Grödig820,000€
6,357€/m²
- 129 m²
- 5 Rooms
- 1 Bath
More details
Last updated on 09/28/2026
13 views
Old building · Constructed in 1984
Well maintained · 1.11.2026
Kitchen only furnished
No furniture except kitchen included
About this house
This beautiful end-terrace house is located at the foot of the Untersberg, in a quiet, rural residential area - with very good transport connections.
The semi-detached house is spread over around 151 m² of living area on three levels:
- a basement with space for a workshop, workrooms, etc.
- The ground floor with an open living-dining area (incl. tiled stove) as the centerpiece
- the upper floor with 2 bedrooms and a bathroom
- a converted attic with two further small rooms.
The house is framed by a 487 m² freehold plot and again around 500 m² leased grassland with a lifelong land lease.
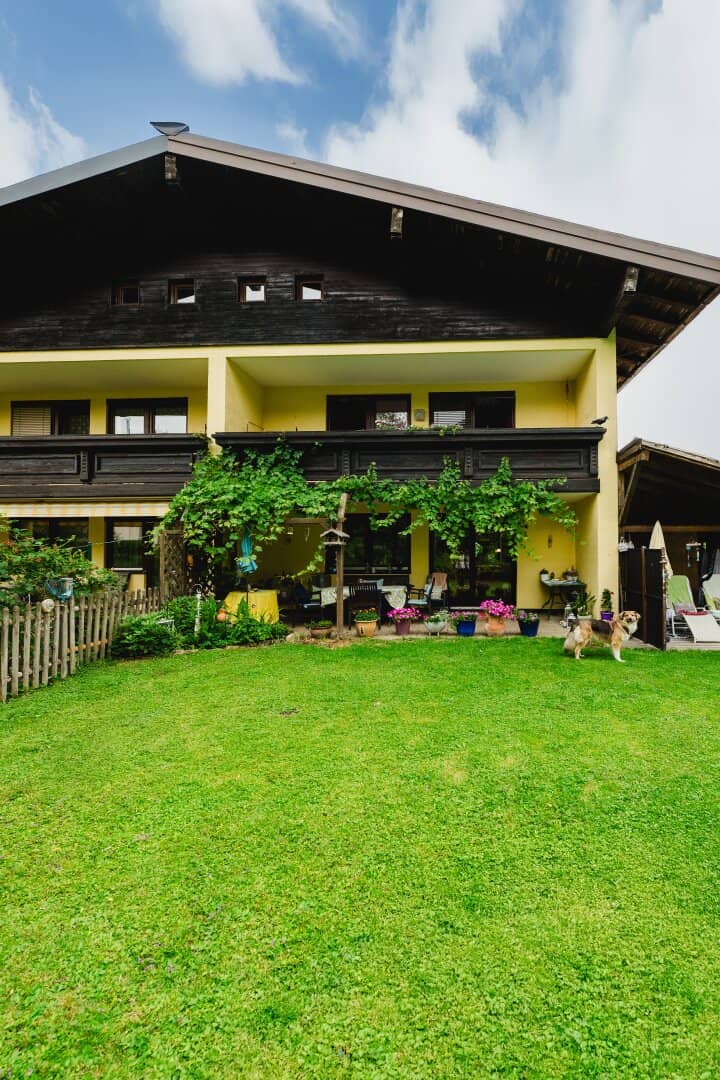
The path to the house leads over a paved forecourt with a view of the rock faces of the Untersberg – up to three cars can fit here (1 carport and 2 parking spaces). Around the house opens a spacious garden with fruit trees, a trampoline and a pool. Adjacent to this garage an outdoor sauna has been built facing the garden.
Cozy seating with a view of the greenery complement the garden paradise. Those who look closely will find loving details. From the pergola to the garden design, the planted beds and much more. They testify to how much this house has been cared for and lived in with affection by the current owners over the years.
You enter the ground floor through the generous entrance hall with an internal staircase. The set-back kitchen is kept in a country house style, with solid wood fronts and a view of the greenery – a room that invites communal cooking and relaxing.
Directly adjacent opens the large living-dining area. At its center is the true centerpiece of the house: a generous, white-plastered tiled stove with tile inlays that floods the entire living area with a gentle, even warmth in winter – a real place of calm. The floors are continuous wood planks, complemented by open seating areas, a built masonry fireplace bench and plenty of daylight through the floor-to-ceiling windows on the garden side.
The internal staircase leads from the entrance hall directly to the upper floor. Through the corridor you reach two bright bedrooms and a spacious bathroom. To the outside a loggia of around ten square meters complements the living space with an additional, covered retreat outdoors – a place for the morning coffee or the view into the treetops.
Another staircase leads up to the converted attic. Here are two further, smaller rooms – ideal as children's rooms, guest rooms or a retreat for reading and working, with the own, quiet character that only a room under the roof can have.
In the approximately 52 m² basement there are three rooms that are currently used as storage and hobby rooms – space for everything a home needs in the background:
- a spacious laundry room with a washbasin
- a storage room for seasonal items and mementos
- and a wood-paneled, quiet archive and study that could just as well be used as a hobby room or home office.
Contact us if you are looking for a place that is prepared for family, retreat and good coexistence. Whoever moves in here takes over a home that has long since grown healthily – and that is ready to continue growing with the next people.
The broker acts as a double broker.
Around 5082
Grödig
Loading map
Key information
Rooms
5 rooms · 1 bath · 2 toilets
Size
987 m² Total Area · 487 m² Plot Area · 129 m² living area · 203 m² usable area · 2,5 m Room Height
Energy details
Central Heating · Electric
Amenities
- Parking
- Carport
- Outdoor parking × 3
- Bathtub
- Shower


Total purchase price
820,000€
6,357€/m²
Monthly costs (not incl.)
Operating costs
Base + 9€ VATWarm water costs
Base + 38€ VATOther
Base + 9€ VATAbout your broker


Gerhard Ebner
Gerhard Ebner Immobilien10Listings on Lystio
2Months on Lystio
A second look
Floor plans
Ask Gerhard directly
Gerhard knows this place inside out!
Gerhard usually responds within a few hours.