
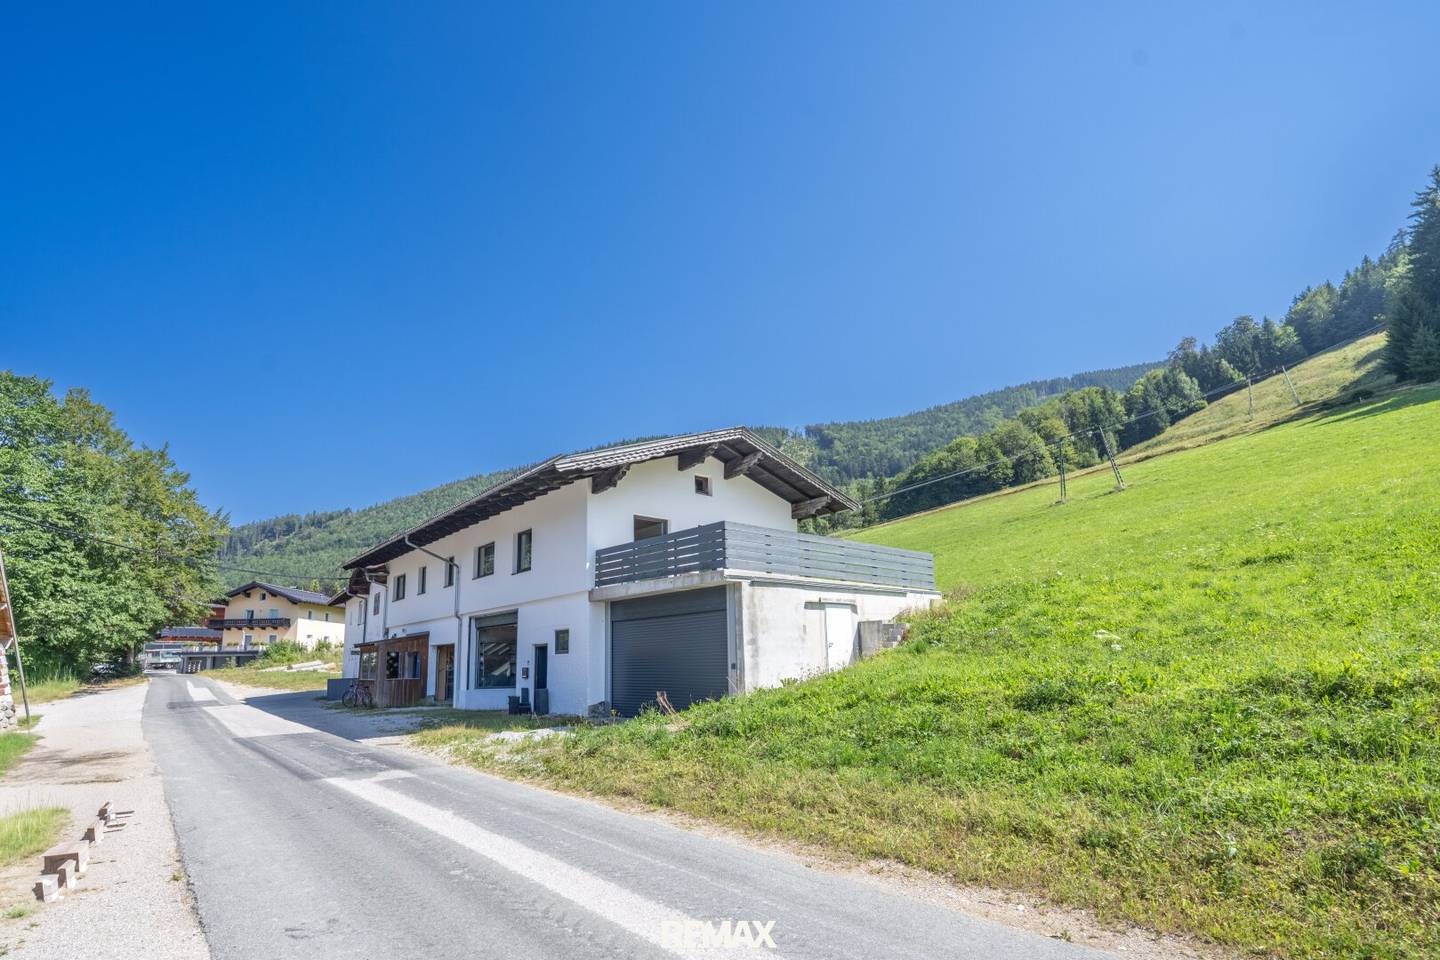

Two Eras. Spacious single-family house with historic old building in Faistenau
Around 5324 Faistenau- 126 m²
- 4 Rooms
- 2 Baths
More details
About this house
At the center of this exceptional property in Faistenau is a 2023 comprehensively renovated single-family house with approx. 126 m² of living space on a generous plot of around 1.260 m². Three bedrooms, a spacious open living and dining area, a modern kitchen and an extensive terrace create a family-friendly home with high living quality.
The residential building was technically and energetically comprehensively modernized in 2023: full thermal insulation, new façade, triple-glazed plastic-aluminum windows and a new wood chip heating system provide contemporary living comfort. The interior was also modernized and equipped with a new kitchen including appliances.
The origins of the residential building date back to 1981, when the existing elevator garage was extended upward and converted for residential purposes. The garage area is still located below the living area. Additionally, in 2023 an approx. 34,5 m² garage in solid reinforced concrete construction was built.
A special feature of the property is the directly connected historic old building of the former Schmiedhornstüberl. This includes, among other things, a dining room, bar, kitchen, sanitary, storage and cooling areas as well as a smaller unit with sleeping accommodation. Other areas were previously used as a ski rental and ski workshop. The windows here were also renewed in 2023 and replaced with double-glazed plastic windows.
The additional areas open up a variety of uses – for example for hobby, studio, workshop, storage or the combination of living and working. A future alteration, extension or redevelopment of the old building may also be of interest, whereby all possibilities must be checked according to the applicable spatial planning and building law provisions.
The approx. 1.260 m² plot with its green, quiet surroundings is one of the special qualities of the property. Historical building site and spatial planning foundations as well as administrative procedures already carried out represent another interesting aspect of the property.
Highlights
- Generous plot of approx. 1.260 m²
- 3 bedrooms & spacious living/dining area
- Comprehensively renovated 2023
- New wood chip heating, façade & full thermal insulation
- Triple-glazed plastic-aluminum windows
- Large terrace & quiet, nature-close location
- Additional garage of approx. 34,5 m², year of construction 2023
- Historic old building with diverse usage possibilities
- Overall approx. 416 m² usable area
- Potential for living & working, hobby, workshop or studio
Hard Facts
- Plot: approx. 1.260 m²
- Living area: approx. 126 m²
- Rooms: 4
- Bedrooms: 3
- Total usable area: approx. 416 m²
- Year of construction/origin residential building: from 1981
- Renovation residential building: 2023
- Heating: wood chip heating, new 2023
- Windows residential building: triple-glazed plastic-aluminum windows
- Windows old building: double-glazed plastic windows
- Additional garage: approx. 34,5 m², solid, year of construction 2023
- Old building: former Schmiedhornstüberl incl. gastronomy, storage, cooling, sanitary and ancillary areas
Location
Faistenau combines living close to nature with good accessibility. The town center and the SPAR are reachable in approx. 3–5 minutes by car, Hof bei Salzburg in approx. 10 minutes, Fuschl am See in approx. 10–15 minutes and the city of Salzburg in approx. 25–30 minutes. Shopping facilities, childcare, schools and medical care are located in the immediate vicinity.
The region also offers a high recreational value with hiking, cycling, mountain biking, Fuschlsee as well as cross-country skiing and winter hiking.
A special combination of modernized living, generous plot and historically grown old building – with plenty of space for individual use and future possibilities.
The broker acts as a dual agent.
Infrastructure / Distances
- Health
- Doctor <2.000m
- Pharmacy <2.000m
- Clinic <5.000m
- Children & Schools
- School <2.000m
- Kindergarten <2.000m
- University <10.000m
- Local supply
- Supermarket <1.500m
- Bakery <1.500m
- Other
- Bank <1.500m
- Cash machine <1.500m
- Post office <4.500m
- Police <4.500m
- Transport
- Bus <500m
- Motorway access <7.500m
Distance information as the crow flies / Source: OpenStreetMap
Around 5324
Faistenau
Key information
Amenities
- Garage
- Storage
- 46m²Terrace


Total purchase price
About your broker


A second look
Ask Julia directly
Julia knows this place inside out!
Julia usually responds within a few hours.