
K3 - Many possibilities! - Multi-family, 3-unit or single-family house including spacious office premises for home office! Sunny green location! Hiking, biking, and more directly on your doorstep!
Around 5323 Ebenau- 190 m²
More details
About this house
This beautiful property in a fantastic and sunny location is surrounded by lots of greenery.
The elevated location offers a magnificent panoramic and mountain view!
The house, which has three separate residential units, was completely renovated in the years 2021 to 2023.
It is ideally suited as a multi-family/multi-party or also as a single-family house with an optional, separate unit for a large office.
The apartment on the 2nd upper floor is currently being completed.
This is how you live here:
Basement apartment
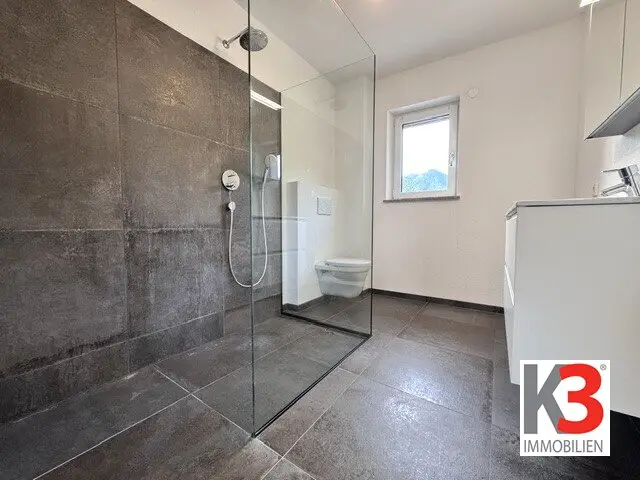
- This charming 42,50 m² apartment impresses with its modern furnishings. In addition to the stylish kitchen with its dark fronts and the beautiful dining area with upholstered corner bench and large dining table, the extremely spacious, elegant bathroom is a special highlight. This is equipped with a washbasin including vanity unit, a mirror cabinet, a walk-in shower including hand shower and rain shower, a towel radiator, a washing machine connection and a toilet.
- Outdoor area - In front of the separate entrance to this residential unit, a 21,34 m² terrace and two garden areas of approx. 41 m² + 44,80 m² are available to you.
- Basement compartment - A private basement compartment measuring 5,23 m² provides additional storage space.
- Parking space - Two parking spaces assigned to this apartment, each measuring 12,50 m², are available for parking.
Ground-floor apartment
- Hallway - From the apartment entrance, the hallway leads to all rooms of the apartment.
- Kitchen with window - This beautiful 12,34m² kitchen has a timeless-modern design. The room offers sufficient space for a beautiful, cosy dining area.
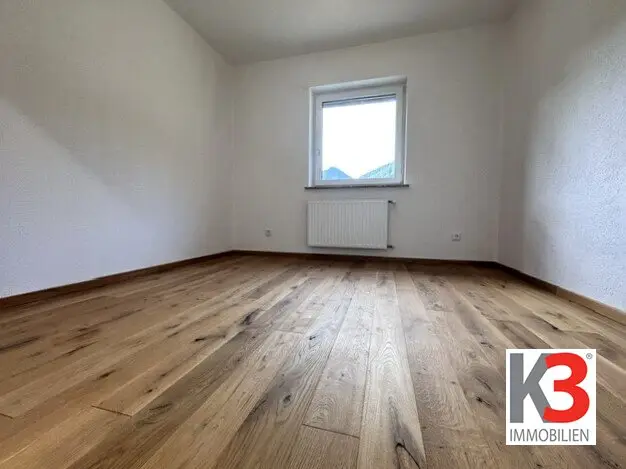
- Children's room with window - This 9,34 m² room is ideally suited both as a children's room or as a home office, etc.
- Bedroom with window - This 14,50 m² room comfortably accommodates a large double bed with two bedside tables as well as a large built-in wardrobe.
- Living room 22,66 m² - A large window front and a balcony door provide plenty of natural light in this beautiful room; the balcony door offers direct access to the private 62,85 m² terrace.
- Bathroom with window - This bathroom is also equipped with a washbasin including vanity unit, a mirror cabinet, a walk-in shower including hand shower and rain shower, a towel radiator, a washing machine connection and a toilet.
- Outdoor area - In addition to the fantastic terrace, this apartment has an assigned garden of approx. 439 m².
- Basement compartment - This residential unit has its own lockable 11,22 m² room in the basement, available as additional storage space.
- Parking space - Two cars can park on 13,13 m² each in a double garage.
Upper-floor apartment
- This 72,26 m² apartment is currently being completed.
- It has an almost identical room layout to the apartment on the ground floor.
- An 11,19 m² balcony is available to you as an outdoor area.
- Storage space - The private 78,59 m² attic, directly accessible from the apartment, as well as a private 4,99 m² basement compartment, offer plenty of storage space.
- Parking space - Two parking spaces assigned to this apartment, each measuring 12,50 m², are available for parking.
Additional rooms
- A 49,61 m² room currently used as a workshop can possibly be used as a garage if required. The roof of this extension is suitable for a solar system, should this be planned.
- There is also a separate storage room measuring 17,73 m², located behind the workshop.
- In addition to the gardens already mentioned, there is another garden area of 129,20 m². This could still be assigned to the apartment on the upper floor.
Important information:
- The house's water supply comes from its own house well!
We will be happy to assist you with your financing - We also cooperate with German BANKS!
Curious? THEN WE LOOK FORWARD TO ARRANGING A VIEWING APPOINTMENT WITH YOU!
Notice pursuant to the Energy Performance Certificate Submission Act: An energy performance certificate has not yet been submitted by the owner or seller, despite our explanation of the generally applicable obligation to submit one and our request for its preparation. Therefore, at least an overall energy efficiency corresponding to the age and type of the building is deemed to have been agreed. We assume no warranty or liability whatsoever for the actual energy efficiency of the property offered.
We point out that there is a family or economic relationship between the broker and the third party to be brokered.
The broker acts as a dual agent.
Infrastructure / Distances
- Health
- Doctor <2.500m
- Pharmacy <4.500m
- Clinic <6.000m
- Hospital <7.500m
- Children & schools
- School <1.500m
- Kindergarten <2.500m
- University <7.500m
- Higher school <8.500m
- Local amenities
- Supermarket <5.500m
- Bakery <2.500m
- Shopping centre <8.500m
- Other
- Bank <2.500m
- ATM <2.500m
- Post office <6.000m
- Police <6.500m
- Transport
- Bus <1.000m
- Train station <7.500m
- Motorway connection <8.000m
Distances as the crow flies / Source: OpenStreetMap
Around 5323
Ebenau
Key information
Amenities
- Parking
- Garage
- Shower
- Storage
- Fitted kitchen


Total purchase price
About your broker


A second look
Ask Melanie directly
Melanie knows this place inside out!
Melanie usually responds within a few hours.