

Ein Haus. Drei Ebenen. Unzählige Möglichkeiten
Around 5541 Altenmarkt im PongauRequest price
- 229 m²
- 5 Rooms
- 3 Baths
More details
About this house
Exclusive design chalet with wellness area, panoramic view and garden idyll
Design. Nature. Wellness. Privacy.
In the picturesque countryside of Altenmarkt-Zauchensee, surrounded by meadows, fruit trees and the imposing peaks of the Salzburg mountain world, you will find a property that is much more than just a house.
A place of calm.
A place of indulgence.
A place for people who seek the extraordinary.
A rare opportunity
Some properties impress with their location. Others with their architecture. And some with the feeling they convey.
This extraordinary chalet combines all these qualities into a total work of art.
The modern architectural language, generous glass surfaces, high-quality materials and the harmonious integration into the surrounding natural landscape create a living feeling that is equally exclusive as it is relaxed.
Here, alpine lifestyle, timeless elegance and the highest quality of living merge into an extraordinary living world.
Architecture with character
Clean lines, generous room structures and a thoughtful layout define the character of this house.
On three levels a living concept unfolds that connects openness and security in an impressive way.
Warm natural materials meet with modern design elements. Generous window fronts bring the landscape into the house and let indoor and outdoor spaces merge.
Every room was designed with the aim of not only being functional but also creating atmosphere.
Living concept and flexibility
Room for community and privacy
The true special feature of this property lies in its exceptional flexibility.
The chalet has three living levels, each with its own kitchen area. This creates several almost independent living areas that can connect perfectly with each other while still offering enough retreat opportunities.
Whether as a generous family dwelling, a multi-generational home, an exclusive vacation home for several families, or as a retreat with separate guest areas—the well-thought-out layout opens up a wide range of uses.
Each level can be used largely independently, while the shared living experience remains.
This rare combination of community and privacy makes the chalet a property that can flexibly adapt to different life situations.
A home for generations.
A vacation home for families and friends.
An retreat with exceptional quality of life.
The heart of the house
Living & Enjoying
The open-plan living area forms the center of the house.
An impressive design dining table made of solid natural wood creates room for family, friends and special moments.
The stylish fireplace provides cozy warmth in the winter months and a unique living atmosphere.
The high-quality kitchen blends harmoniously into the overall concept and becomes the meeting point for sociable evenings.
Through the generous window areas you can enjoy views of the greenery year-round.
A place where living becomes an experience.
Private wellness world
Relaxation at resort level
An exceptional highlight awaits you in the basement—the private spa suite.
The exclusive wellness floor was designed as a private retreat and conveys the ambience of a high-quality boutique hotel.
The generous design sauna as well as stylish rest areas create ideal conditions for relaxation and regeneration.
The extraordinary designer bathroom impresses with its exclusive design and the impressive illuminated panorama wall installation. The atmospheric lighting creates an almost meditative atmosphere and gives the room an unmistakable character.
In combination with the adjacent sauna a private spa area is created, as one rarely finds in private residential properties.
A special detail reveals itself behind an elegantly integrated wardrobe solution: a full-fledged wall bed provides additional sleeping options for guests without compromising the open spatial impression.
Together with the designer bathroom, the sauna and the separate kitchen area this level almost forms an independent guest suite.
Perfect for visitors, friends, adult children or longer stays with several families.
Garden paradise with an orchard of fruit trees
Nature experiences. Enjoy the calm.
From the moment you enter the garden it is clear how much value is placed on quality of life.
Old fruit trees create natural retreats and give the property a nearly park-like character.
A romantic fire pit forms the centerpiece of balmy summer evenings.
Memories are made here:
- joint barbecues
- relaxed hours under the open sky
- conversations around the open fire
- unforgettable summer nights
The connection of architecture and nature makes this outdoor area something very special.
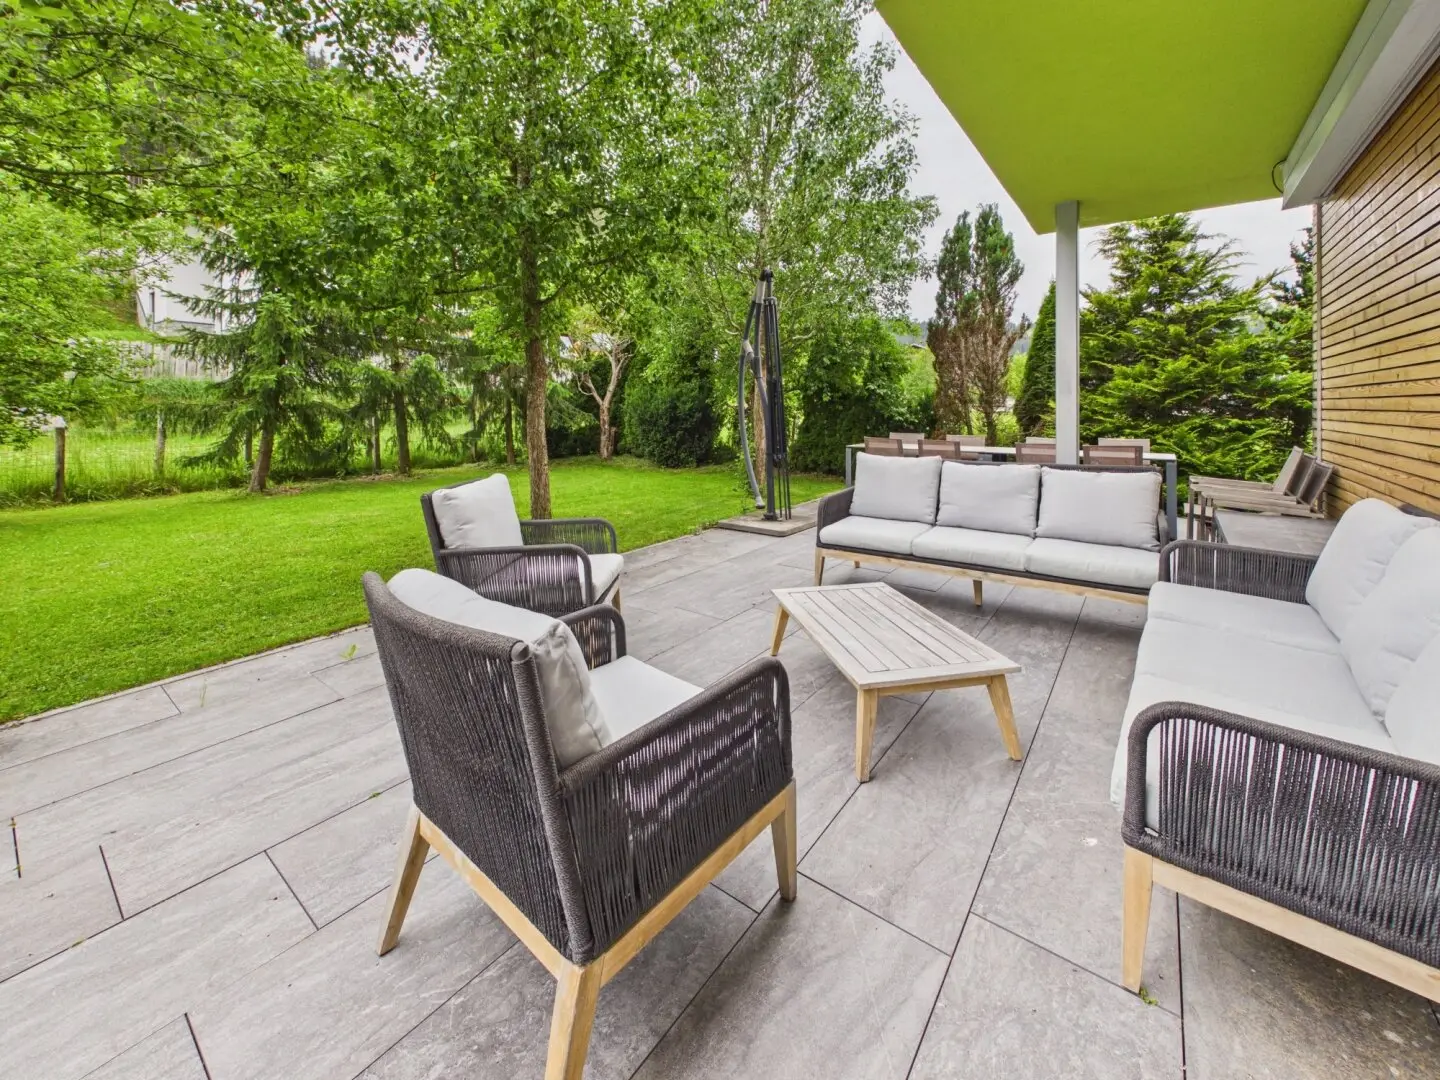
Sonnenterrasse & Outdoor Living
The generous terrace extends the living space outdoors.
Elegant lounge furniture, generous dining areas and direct access to the garden create an ambiance reminiscent of high-end vacation resorts.
Breakfast in the sun in the mornings.
Afternoon relaxation with a view of the greenery.
Evening wine at sunset.
Here every season becomes a pleasure.
Sustainability & Technology
This chalet impresses not only visually but also technically.
The modern building equipment includes:
- Heat pump
- Photovoltaic system
- Energy management system
- Triple glazing
- Low-energy standard
Nature and living comfort go hand in hand here.
A home. A retreat. A lifestyle.
There are houses that impress. And there are houses that touch. The Chalet Altenmarkt-Zauchensee undoubtedly belongs to the second category.
A property for people who value design, love nature and value privacy, quality and lifestyle.
Thanks to its exceptional architecture, the three kitchen areas, the separate guest suite, the exclusive wellness area and the idyllic green location, this chalet offers possibilities far beyond those of a classic vacation home.
Welcome to a place where every day feels a little like vacation.
Note on the image representations: To improve the visual representation, individual object photos were adjusted using modern image editing and AI-assisted optimization with respect to brightness, decoration and spatial impression. The architectural conditions as well as the room layout remain unaffected by this.
The broker acts as a double broker.
Energy certificate: The energy figures provided were taken from the most recently available energy certificate, which has since expired. A new energy certificate is already in production and will be made available after completion.
Around 5541
Altenmarkt im Pongau
Key information
Amenities
- Outdoor parking × 3
- Bathtub
- Shower
- Fitted kitchen
- Terrace


Total purchase price
Request to know the price
About your broker

A second look
Ask Team directly
Team knows this place inside out!
Team usually responds within a few hours.