

"Three Levels - One Home" - Versatile residential house with 3 residential units in St. Veit im Pongau
Around 5621 St. Veit im Pongau- 330 m²
- 8 Rooms
- 4 Baths
More details
About this house
This spacious residential house with approx. 699 m² of land and approx. 330 m² of living space is situated on the property. The special hillside location has been optimally incorporated into the planning and allows for a layout over three levels. In addition to the spacious main living area, the house contains two fully separate apartments, offering numerous possibilities for use by a family, guests, adult children or for letting.
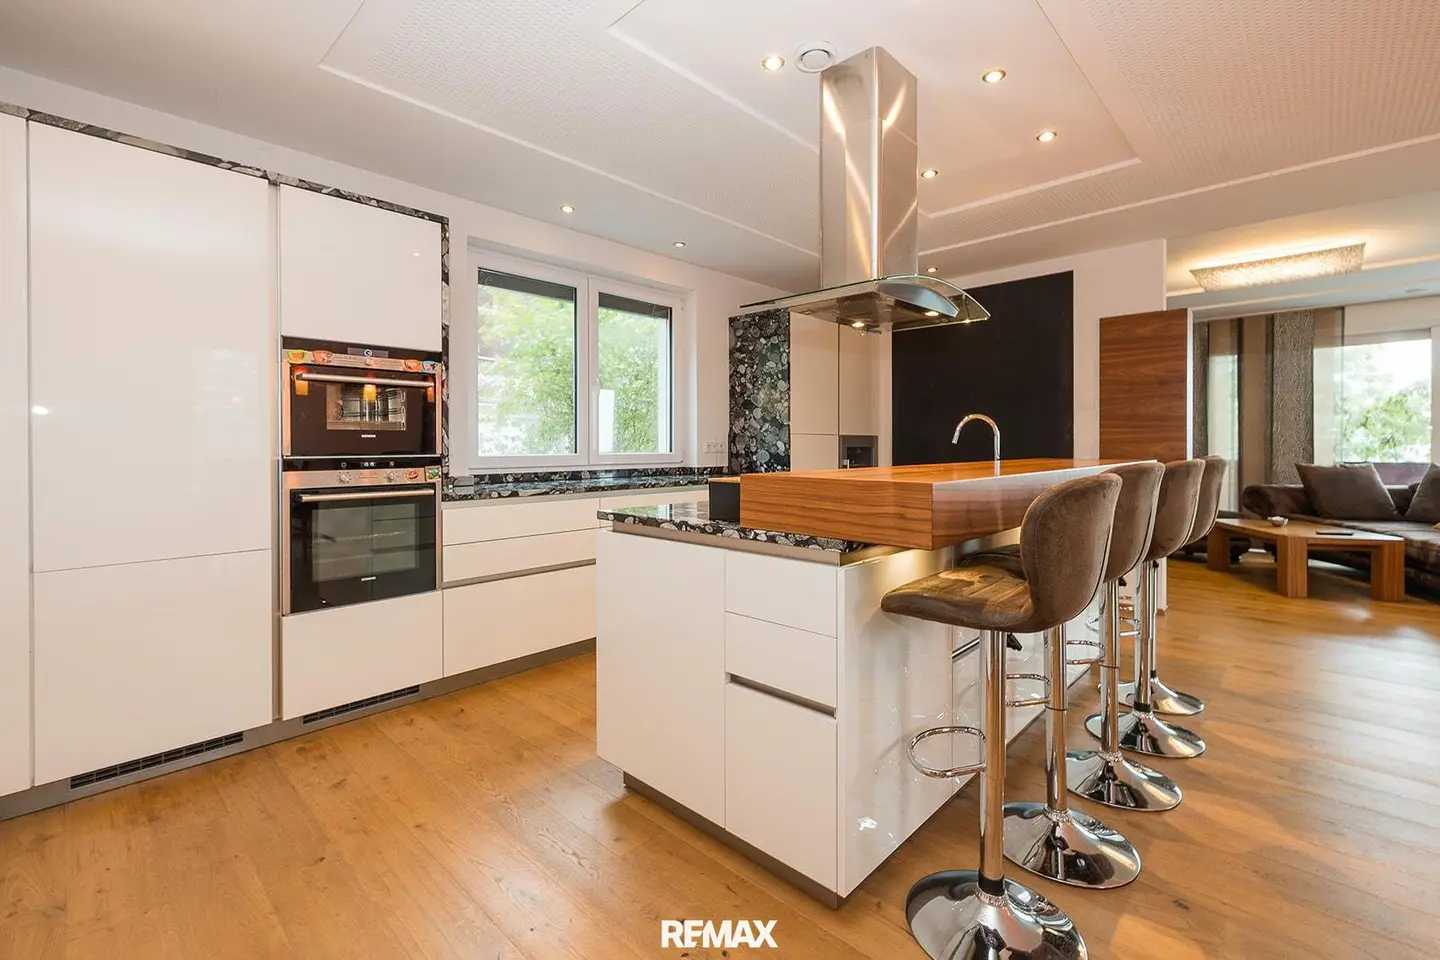
The ground floor is also the uppermost level of the house and the central living area. The open-plan living and dining room offers plenty of space and leads directly onto the spacious, covered terrace with panoramic views. The adjoining kitchen is equipped with high-quality built-in appliances, a generous cooking island and an integrated counter area. This level is complemented by a cloakroom, a guest WC and a practical storage room. The directly adjoining double garage provides short distances and additional comfort.
The floor below contains the private family area. The spacious master bedroom has a walk-in dressing room, complemented by two further bedrooms and an additional room with sleeping accommodation. Another bathroom is also available. The main bathroom features a freestanding bathtub, a level-access shower and its own sauna. Electric external blinds provide effective sun and privacy protection throughout the house.
The second basement comprises two independent residential units with approx. 52 m² of living space each. Both apartments each have a bedroom, a bathroom, a separate WC, a kitchen and their own living area. Both units provide direct access to the garden, which is pleasantly protected and largely shielded from view by dense planting. The separate apartments are suitable for family members and guests as well as for letting or a multi-generational living concept.
The technical equipment is also designed to provide contemporary living comfort. Heat is supplied via district heating in combination with underfloor heating in all residential units. A residential ventilation system with an upstream air-conditioning unit ensures a pleasant indoor climate on all levels. In addition, a solar system on the roof supports hot-water preparation. The existing built-in furniture will remain in the house and is already coordinated with the respective living areas.
The combination of a spacious main living area, two additional apartments, plenty of privacy and the special hillside location makes this property versatile. Whether as a spacious family home, for several generations under one roof or with additional rental potential, different living concepts can be combined here.
Take advantage of the opportunity for a virtual viewing in the 360° tour:
Note: A primary residence is mandatory. In the event of letting, only the registration of the primary residence by the main tenant is required.
The agent is acting as a dual agent.
Infrastructure / Distances
- Healthcare
- Doctor <500m
- Pharmacy <1.000m
- Hospital <500m
- Children & Schools
- School <1.000m
- Kindergarten <500m
- Secondary school <1.000m
- Local amenities
- Supermarket <500m
- Bakery <500m
- Shopping centre <5.000m
- Other
- Bank <500m
- ATM <500m
- Post office <1.000m
- Police <1.000m
- Transport
- Bus <500m
- Motorway connection <3.500m
- Train station <1.000m
Distance information as the crow flies / Source: OpenStreetMap
Around 5621
St. Veit im Pongau
Key information
Amenities
- Garage
- Outdoor parking × 2
- Fitted kitchen
- 65m²Balcony × 2
- 36m²Terrace


Total purchase price
About your broker


A second look
Ask Paul directly
Paul knows this place inside out!
Paul usually responds within a few hours.