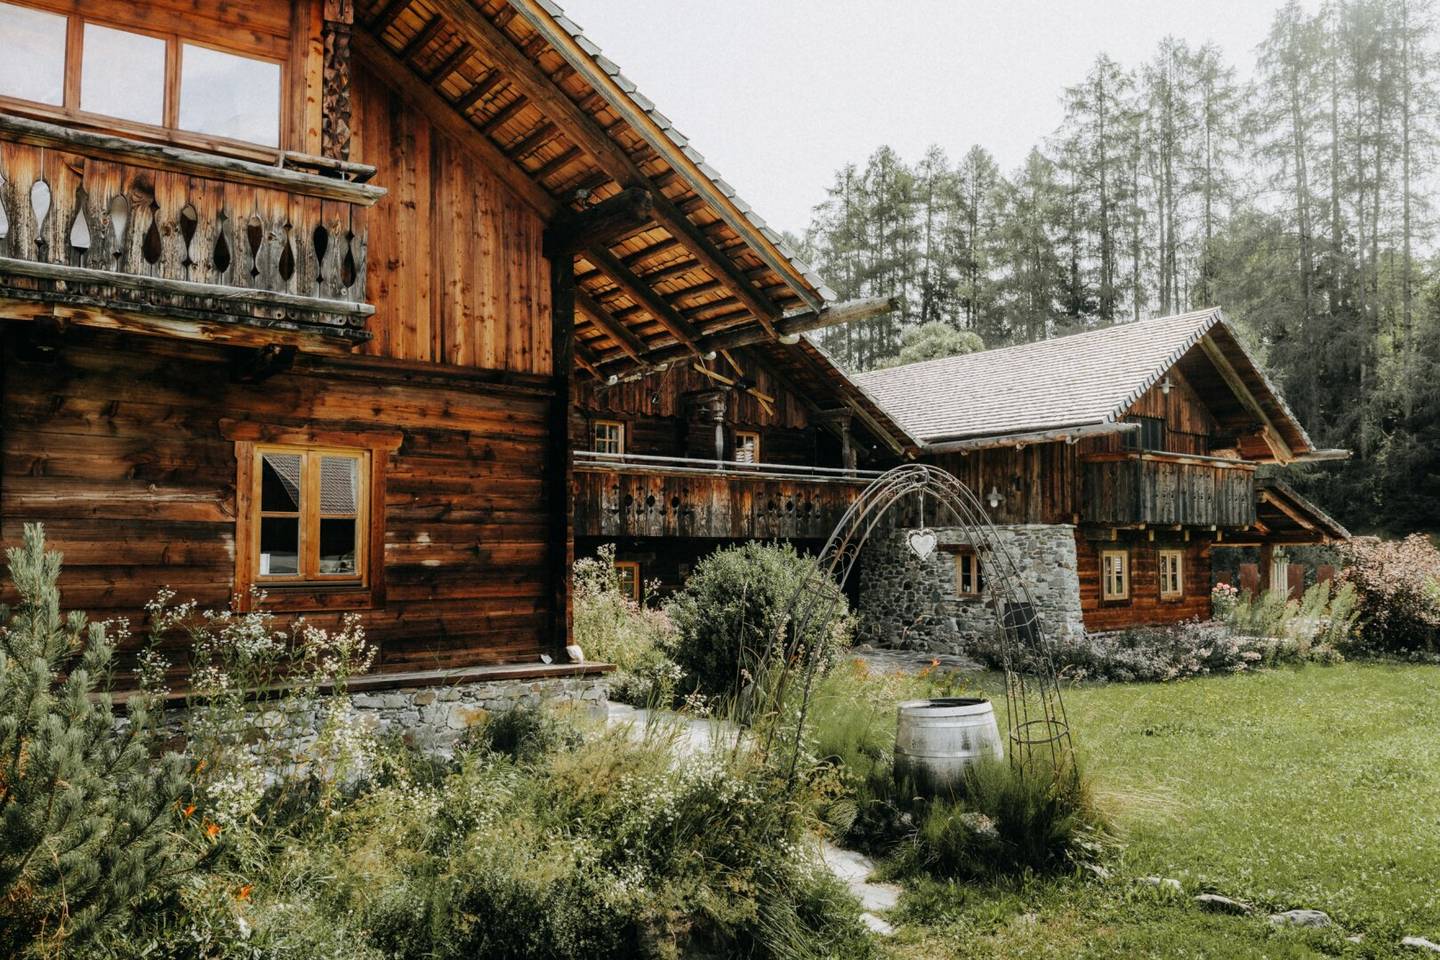


Einzigartiges Chalet-Ensemble im Salzburger Lungau
Around 5571 Pichl- 214 m²
- 7 Rooms
- 2 Baths
More details
About this house
Unique chalet ensemble in the Salzburger Lungau. An alpine jewel between tradition, nature and a sense of style.
Prices – Location – Key data
- Purchase price: € 1.500.000,00
- Plot: approx. 1.1 m²
- Living/usable area: approx. 214 m²
- Rooms: 7
- Bathrooms: 2
- Heating: underfloor heating (electric), tiled stove, cannon stove
- Parking: double garage & off-street parking spaces
- Year of construction: originally 16./17. Jh., careful reconstruction 2009, 2011, 2016
- Energy performance data: HWB 99,4 | fGEE 1,44
- Designation according to land use plan: building land in village areas as well as a small area of greenspace
- Hazard zones according to WLV: no restrictions per the attached appraisal
- Land register: EZ 347, KG Pichl, Gst-Nr. 1304/2
- Address: Pichl 74, A-5571 Mariapfarr, Salzburg
The property
In the UNESCO Biosphere Park Lungau, nestled in unspoiled nature, framed by meadows, old trees and a clear mountain stream, lies this exceptional old timber village. Three historic buildings were dismantled at their original locations, numbered, and rebuilt on this sunny lot with master craftsmanship.
The ensemble
- Farmhouse (Niedernsill): open living/dining area with a green-glazed tiled stove & additional stove, bathroom with bath & shower, sauna, two bedrooms, exposed roof truss, natural stone and brick floors
- Chalet 1 (Osttiroler Troadkastl): living/dining area, sleeping loft, exposed beams, wood stove – ideal as guest house or studio
- Chalet 2 (Steirisches Troadkastl): sleeping room, storage, access via historic wooden stairs
- Double garage: built of reclaimed wood, upper floor with storage
Special highlight
A large biologically designed natural swimming pond with jetty and lounge area, directly by the stream, creates an incomparable natural experience. The house’s own cedar sauna with window views to the landscape complements the private wellness feel.
Amenities & Materials
- Reclaimed timber from up to 500-year-old stock
- Natural stone floors, brick floors, lime and clay plaster
- Copper cladding, larch shingle roof
- High-quality fabrics (linen, wool and cotton)
- Handcrafted windows, fittings & doors
- Tiled stove & additional stove brick-lined
High-quality sanitary areas with natural stone washbasins
Location & Region
The property is located in Mariapfarr, district of Pichl, the sunniest municipality in Austria at over 1,100 m above sea level.
- UNESCO Biosphere Reserve region with a focus on sustainability & quality of life
- High recreational value: Fanningberg, Obertauern, Katschberg, Weißpriach and more
- Local infrastructure: daily provisions, doctors, gastronomy, school, ski bus
- Excellent air quality & exceptional snow reliability in winter
A place for people who seek authenticity, calm, style and nature – usable year-round and absolutely unique.
Technical Information
- Underfloor heating (electric), in addition tile & wood stoves, hot water boiler,
- Water & sewer publicly connected
- Operation of a natural swimming pond with filtration system
- Satellite TV, internet service available
Designation & cadastral documents fully prepared (see appendix)
Special features
- Reconstructed original substance from the Alpine region
- Privacy pure: No through traffic, natural boundary by stream & forest
- Multifunctional: living, retreat, studio, cultural site, family property
- Legal ownership: sole ownership, no existing old structures, no encumbrances
Around 5571
Pichl
Key information
Amenities
- Outdoor parking × 2
- Shower
- Storage
- Fitted kitchen
- 50m²Balcony


Total purchase price
About your broker
A second look
Ask Karl Lukas directly
Karl Lukas knows this place inside out!
Karl Lukas usually responds within a few hours.