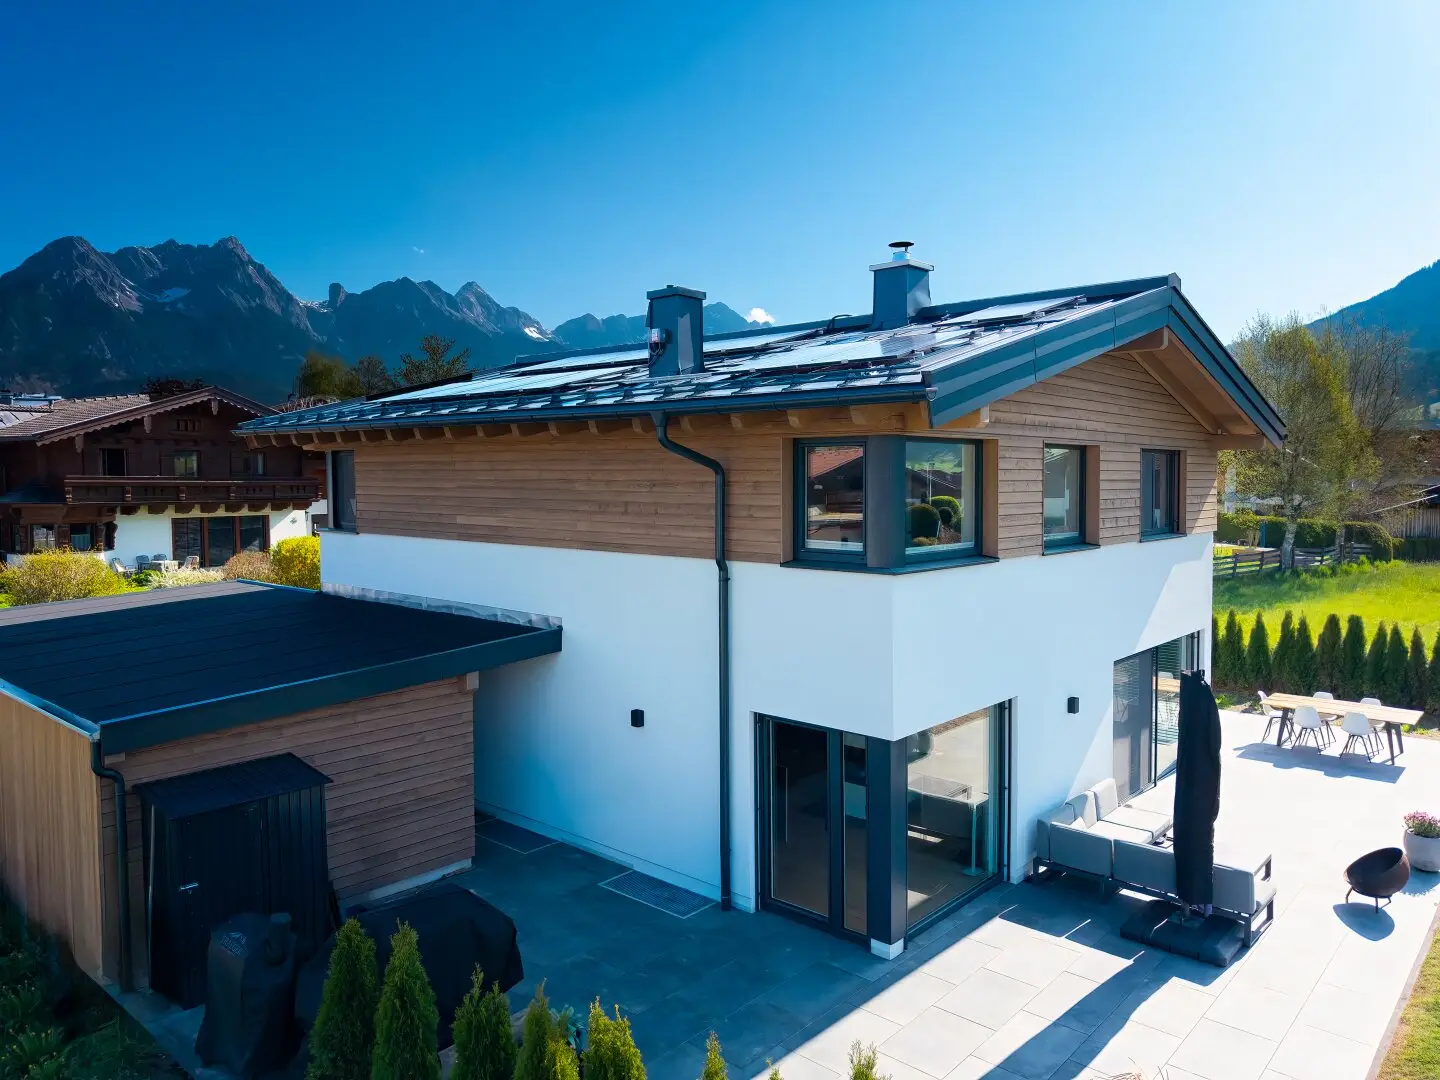
Exclusive family refuge in Saalfelden-Bsuch – new build in premium timber construction with 360° mountain panorama, privacy and sustainable technology.
Around 5760 Saalfelden am Steinernen Meer- 215 m²
More details
About this house
Living at the highest level.
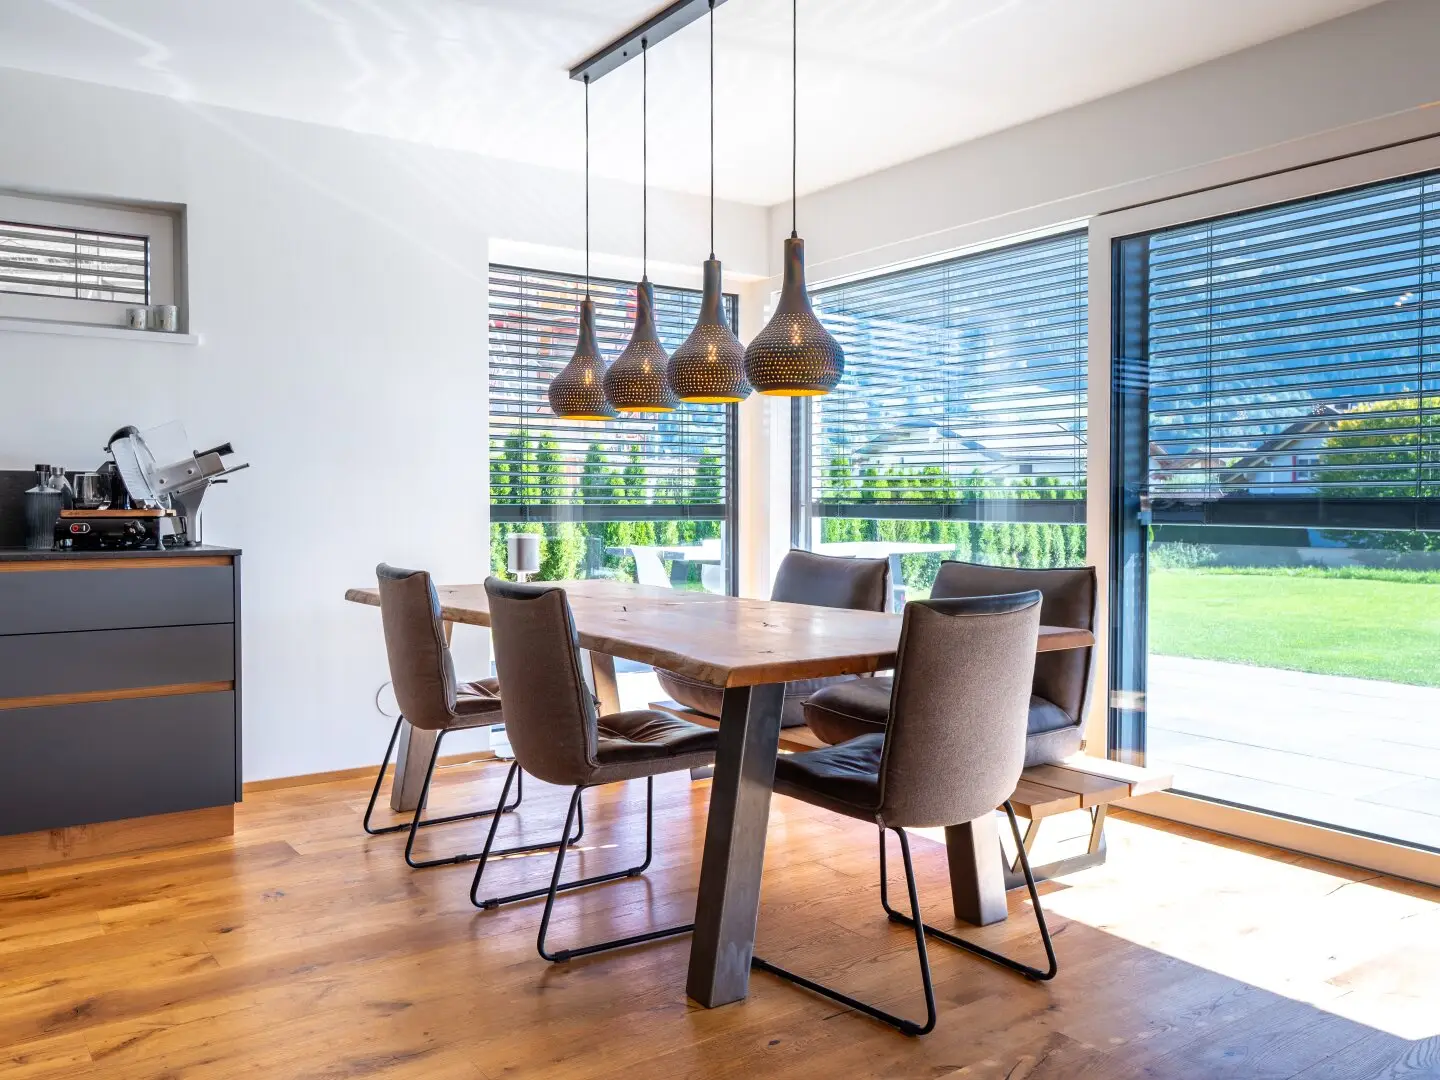
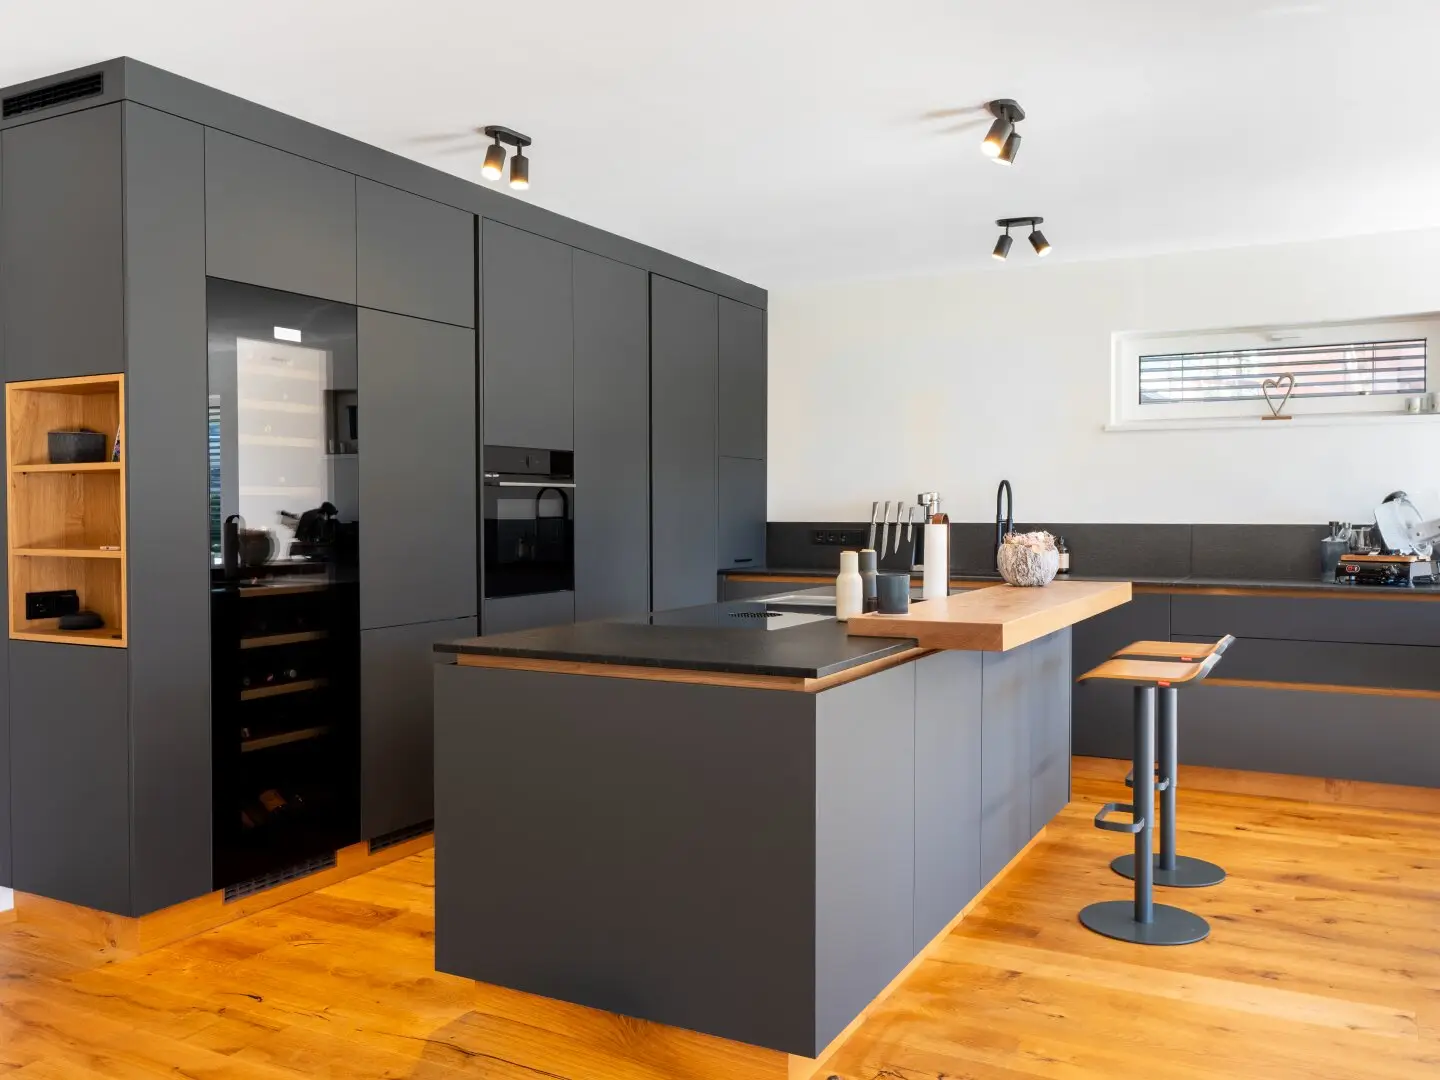
As soon as you enter the house, the spacious entrance area conveys a feeling of elegance and openness. The centrepiece is the light-filled living, dining and kitchen area, which combines modern design with a cosy living atmosphere. Floor-to-ceiling windows open up views of the expansive garden, with 360° mountain views, and create a seamless transition between the interior and exterior. The high-quality custom-made designer kitchen with a spacious cooking island and integrated wine refrigerator becomes the focal point for sociable evenings and culinary experiences. A stylish fireplace creates a warm and exclusive atmosphere, particularly during the winter months.
Another room on this level offers flexible uses as a home office, library, guest room or playroom. An elegant guest WC completes the room offering.
Private retreat for the whole family.
On the upper floor, a thoughtfully designed family area awaits you with a spacious master bedroom, master bathroom and two bright children’s rooms. The high-quality bathroom impresses with:
- Freestanding bathtub
- Walk-in shower
- Double washbasin
- Modern shower WC
- Infrared cabin by Physiotherm for relaxing wellness moments at home
Versatile basement with guest area and home spa potential.
The fully finished basement opens up additional living and usage possibilities at the highest level. Particularly noteworthy is the spacious guest room with its own bathroom, offering friends and family a comfortable private retreat. The bright fitness and multifunctional room with large windows overlooking the light well is equally suitable as a gym, home office, studio or hobby room. A storage room, a technical and utility room, as well as a separate external entrance, complete the offering perfectly.
A garden for special moments.
The spacious outdoor area offers plenty of room for relaxing hours with family and friends. The sunny terrace invites you to enjoy breakfast with views of the Steinernes Meer and the Kitzsteinhorn, as well as long summer evenings. A carport and two additional outdoor parking spaces, as well as a separate equipment room for bicycles, sports equipment and garden tools, provide additional comfort.
Equipment highlights
- High-quality timber construction with solid wood ceiling
- Timeless, modern architecture
- Exclusive custom kitchen made by a cabinetmaker, with cooking island including Plancha and wine refrigerator
- High-quality electrical appliances by Bora, Bosch and Liebherr
- Designer fireplace with 270° glazing
- Elegant wood and fine stoneware tile floors
- Generous window fronts
- Electric blinds in all rooms
- Fly screens in all living areas
- Custom-made storage concepts
- Stylish lighting concept
- Infrared cabin
- Separate external entrance to the basement
- Bright light well
- Spacious terrace (was extended) and private garden with far-reaching views
- Carport and 2 additional parking spaces
- Wallbox for electric mobility
- Air-source heat pump, photovoltaic system, energy-efficient and future-oriented living
Conclusion
This exceptional detached house combines high-quality construction, sustainable technology and generous living spaces with one of Saalfelden’s most attractive residential locations. A property for people who value privacy, design, comfort and long-term value retention. Move in and enjoy – this house is ready for its new owners.
Around 5760
Saalfelden am Steinernen Meer
Key information
Amenities
- Parking
- Carport
- Outdoor parking × 3
- Bathtub
- Shower


Total purchase price
About your broker


A second look
Ask Dania directly
Dania knows this place inside out!
Dania usually responds within a few hours.