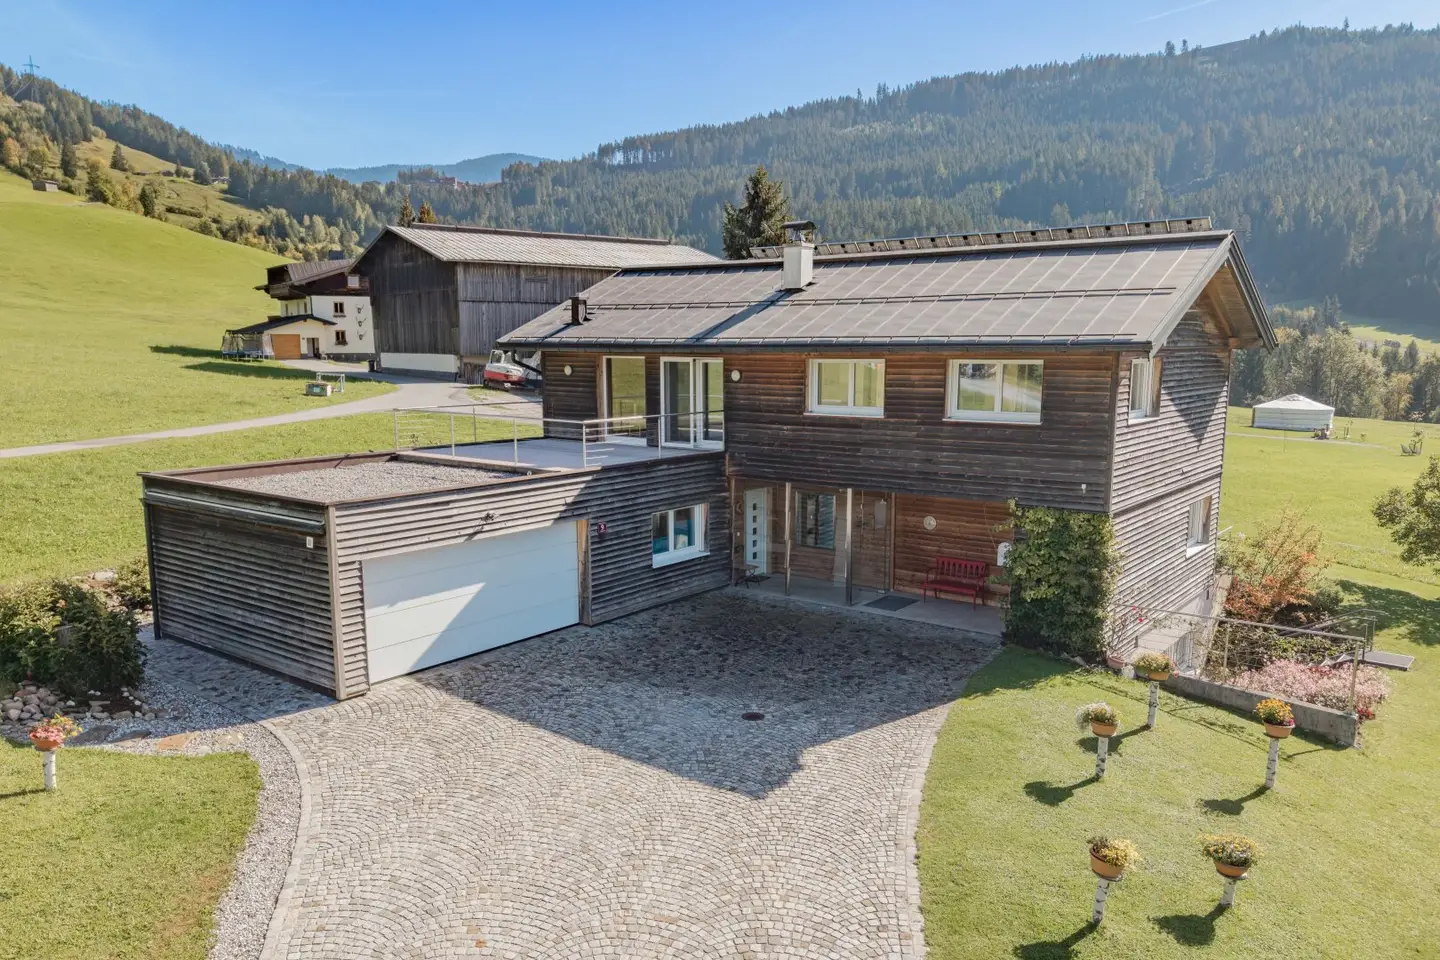


Modern house in sunny quiet location of Maria Alm
Around 5761 Maria Alm am Steinernen Meer- 235 m²
- 5 Rooms
- 2 Baths
More details
About this house
This exceptional house in Maria Alm am Steinernen Meer combines high-quality materials with a generous, open living concept. Built in 2004, the residential property impresses with its natural larch wood façade and harmonious integration into the surrounding landscape. The high-quality timber construction underscores the sustainable and timeless character of the property.
On a plot of around 740 m², the house offers approx. 235 m² of living space, supplemented by around 89 m² of additional usable space, two terraces with a total area of approx. 75 m², and a double garage. Generous window areas, the open layout and the predominantly south-facing orientation create a light-filled living atmosphere with impressive views of the surrounding mountain and natural landscape.
Ground floor – Open-plan living with a spacious sun terrace
The ground floor forms the centre of the house and impresses with its open layout. The spacious living, dining and cooking area flows seamlessly together and conveys a special feeling of space and openness. Floor-to-ceiling windows facing south and east provide plenty of daylight and harmoniously connect the interior with the garden and the surrounding nature.
The centrally positioned, high-quality kitchen with Miele appliances fits stylishly into the open living concept. Fine cherry wood parquet flooring, selected furniture by Team 7 and an open solid-wood staircase with stainless-steel elements emphasise the sophisticated furnishings. This living level is complemented by a spacious entrance area with wardrobe, a wind lobby and a separate guest WC.
The around 60 m² south-facing sun terrace can be accessed directly from the living area. The high-quality natural stone surface made of Danube gneiss, a glass and stainless-steel windbreak, and electrically operated awnings create a sheltered outdoor area with wonderful views of the greenery.
Upper floor – Private retreat with sauna and roof terrace
The upper floor continues the open architectural concept. A spacious internal balcony or gallery connects the various living areas. In addition to the spacious bedroom, there is another room open towards the internal balcony, as well as another room currently used as a study, which can also be flexibly used as a children’s or hobby room.
A particular highlight is the spacious wellness and bathroom area with a high-quality sauna, large barrier-free shower and WC. The sauna’s generous glazing opens up impressive views of the Steinernes Meer. From this area, the around 16 m² north-east-facing roof terrace can be accessed directly.
A walk-in wardrobe complements the sleeping area. High-quality flooring made of oiled cherry wood parquet, carpet and tiles, together with the well-considered layout, creates a pleasant and high-quality living atmosphere on this level as well.
Basement – Versatile usage options and separate guest area
In addition to generous utility and ancillary rooms, the basement offers a bright, separately partitioned guest area on the west side of the house. This comprises a spacious living and sleeping room as well as a private bathroom with bathtub and WC. Connections for a small kitchenette are already available but have not yet been used.
The high-quality furnishings with maple parquet flooring and furniture by Team 7 also create a homely atmosphere here. The guest area is ideal for visitors, adult family members or as an additional private retreat.
Further rooms include a spacious laundry room, a heating and technical room, as well as additional storage and pantry rooms. A room currently used as a library offers further usage options. Stair lifts between the floors facilitate access to the individual living levels when required.
Garden and outdoor area – Sunny open spaces with views of nature
The around 740 m² plot is situated in a quiet, natural setting and offers a lovingly landscaped garden with generous open spaces. The south-facing main terrace forms a flowing transition between the living area and the garden and invites you to spend relaxing hours outdoors. The second terrace on the upper floor complements the outdoor space.
The driveway and the paths around the house are finished with high-quality paving. A tiled double garage with direct, barrier-free access to the house provides space for two vehicles. Additional parking options are available in the spacious driveway area. A practical garden tool cabinet and a sheltered entrance area complement the outdoor facilities. A 110-kV high-voltage line runs north of the property.
High-quality construction and sustainable building services
Particular emphasis was placed on energy efficiency, high-quality materials and contemporary living comfort during the construction of the house. Built to low-energy standards, the building has geothermal heating with an Ochsner heat pump and underfloor heating. An automatic residential ventilation system ensures continuous air exchange and a pleasant indoor climate.
Triple-glazed timber-aluminium windows by Internorm, external venetian blinds and fly screens contribute to the high level of living comfort. The south-facing windows also feature a special nano-coating. A photovoltaic system with a stated annual production of around 5,000 kWh complements the sustainable energy concept. The water supply comes from a private spring shared with two neighbours.
The untreated larch wood façade, the durable copper roof and the high-quality interior furnishings underscore the property’s high standards. Overall, the house combines energy-efficient building services with modern architecture and a well-considered living concept.
Usage options:
- Use as a primary residence: yes
- Rental to persons with a primary residence: yes
- Private room rental: yes
- Use as a second residence: no
- Tourist rental: no
Still haven’t found what you’re looking for? We will inform you about suitable property offers before anyone else. Set up your individual property search agent now using the following link. We will send you suitable properties exclusively in advance. Set up search agent - https://otto-pabinger.service.immo/registrieren/de
The broker acts as a dual broker.
Around 5761
Maria Alm am Steinernen Meer
Key information
Amenities
- Parking
- Garage
- 84,7m²Outdoor parking × 4
- Storage
- Wheelchair accessible


Total purchase price
About your broker


A second look
Ask Otto directly
Otto knows this place inside out!
Otto usually responds within a few hours.