

Ground-level atrium house with private office and large garage
Around 5760 Saalfelden am Steinernen Meer- 193 m²
- 6 Rooms
- 2 Baths
More details
About this house
Living – spacious, modern and all on one level
The atrium house built in 2010 combines spacious living on one level with an exceptionally versatile layout. The heart of the house is the approximately 68 m² living and dining area with integrated kitchen and cooking island. The open design creates a generous sense of space and forms the central meeting point of the house.
The private living area offers 3 children's rooms measuring approx. 17 m², 14 m² and 18 m², as well as 1 master bedroom. The space is complemented by bathrooms, WC, pantry, laundry room and further functional ancillary rooms. The well-planned arrangement of the rooms and living without a conventional separation between floors make the house particularly attractive both for families and for comfortable long-term living.
In 2024, the property was comprehensively repaired and modernized. All floor coverings were renewed and high-quality tiles and oak parquet were installed. The bathrooms, all interior doors in oak and the kitchen were also renewed. A new front door and insect screens on almost all windows complete the extensive measures.
Courtyard – sheltered open space at the heart of the house
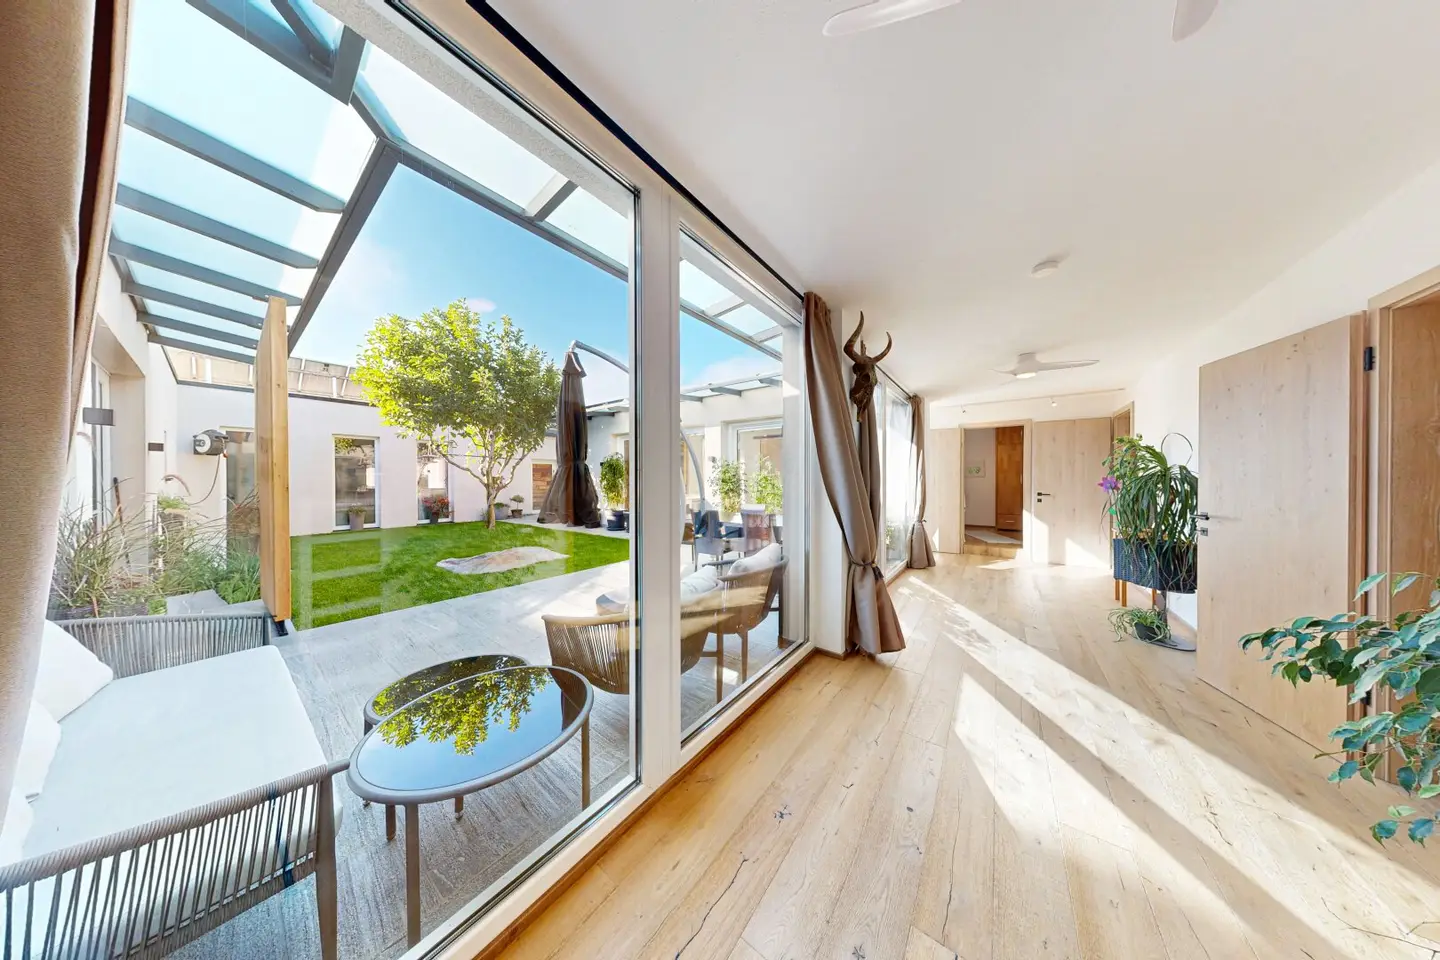
A special architectural feature is the spacious, centrally located courtyard measuring around 83 m². It is enclosed by several areas of the house, thereby creating a sheltered private open space with a high quality of stay.
Lawn, tree and paved terrace areas give the courtyard a pleasantly green character. Its location creates an exceptional connection between the interior and exterior – ideal for relaxing hours, dining outdoors or as a sheltered play and leisure area. As part of the 2024 measures, the courtyard, including the paved areas, was redesigned.
Office – working with its own entrance
Another advantage is the spacious office measuring around 23 m². Particularly interesting for self-employed persons and entrepreneurs: The office has its own entrance and can therefore be clearly separated from the private living area.
This gives the property excellent conditions for combining living and working under one roof, without customers, business partners or employees having to pass through the private living area. The separate office entrance door was also renewed in 2024.
Garage & workshop – exceptionally much space
A real special feature of the property is the workshop/garage area directly connected to the building, measuring around 81 m². The generous dimensions allow for housing up to 4 passenger cars and also offer versatile uses for vehicles, motorcycles, bicycles, tools or hobby and work areas.
An existing inspection pit underlines the professional and practical character of this part of the building. The area is therefore particularly interesting for car enthusiasts, classic car owners, tradespeople or commercial operators who appreciate generous working and storage options directly at their own home.
Outdoor area – space for up to nine vehicles
There is also an exceptionally generous parking provision for a residential property outside the garage. According to the floor plan, up to 9 passenger-car parking spaces are planned along the property areas. The spacious paved areas facilitate access and maneuvering and are a significant advantage, especially with combined private and professional use.
The entrance area was newly paved in 2024 and accordingly presents a well-maintained and contemporary appearance. The clear, modern architecture of the single-storey building impresses with the generous and harmonious arrangement of the living area, garage/workshop and courtyard.
Technology & energy – modern and extensively equipped
Technically, the house offers extensive equipment. A photovoltaic system with around 10 kWp supports the property's own electricity generation; the inverter and cabling were renewed in 2024. Heating is provided by an Ochsner air-source heat pump from 2010, which underwent major servicing in 2024. Heat is distributed comfortably throughout the house via underfloor heating.
There is also a solar thermal system from 2010. An air-conditioning system installed as part of the modernization ensures pleasant room temperatures even during warm summer days.
Investment was also made in the building envelope in 2024: The façade was repaired and the Alpine roof was refurbished. The gravel covering of the flat roof serves, among other things, to protect the roof waterproofing from UV radiation. Overall, the building originally constructed in 2010 presents itself in a comprehensively well-maintained and modernized condition.
Usage options:
- Own use as main residence: yes
- Rental to persons with main residence: yes
- Use as employee accommodation: yes
- Private room rental: yes
- Own use as secondary residence: no
- Tourist rental: no
Haven't found anything yet? We will inform you about suitable property offers before anyone else.
Set up your individual property search agent now using the following link. We will send you suitable properties exclusively in advance.
Create search agent - https://otto-pabinger.service.immo/registrieren/de
Notice pursuant to the Energy Performance Certificate Presentation Act: An energy performance certificate has not yet been submitted by the owner or seller, despite our informing them of the generally applicable obligation to present one and requesting that it be prepared. Therefore, at least an overall energy efficiency corresponding to the age and type of the building is deemed to have been agreed. We accept no warranty or liability whatsoever for the actual energy efficiency of the offered property.
The agent is acting as a dual agent.
Around 5760
Saalfelden am Steinernen Meer
Key information
Amenities
- Parking
- Garage
- Outdoor parking × 13
- Storage
- Fitted kitchen


Total purchase price
About your broker


A second look
Ask Otto directly
Otto knows this place inside out!
Otto usually responds within a few hours.