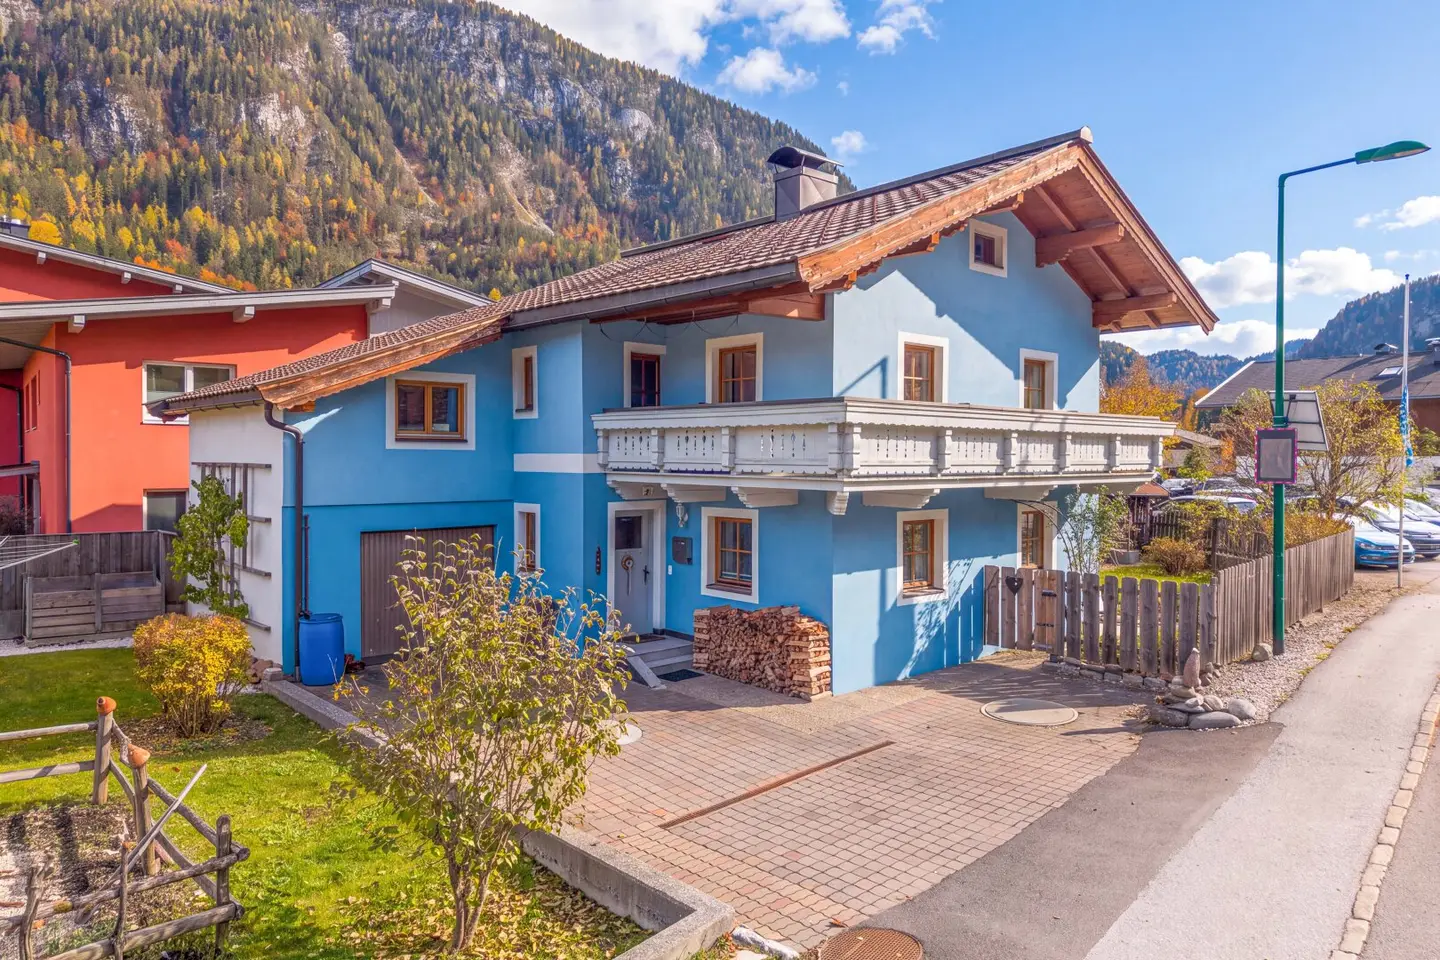


Modernised detached house with garden and garage in Unken
Around 5091 Unken- 125 m²
- 6 Rooms
- 2 Baths
More details
About this house
The detached house presents a well-maintained appearance. The gabled roof with tiled covering and generous eaves emphasizes the cozy character of the house. The entrance area is accessible via a paved driveway. An integrated garage is located directly next to the house. The paved outdoor areas provide additional space for parking vehicles. A special highlight is the lovingly landscaped, mostly fenced garden. The paved terrace, accessible directly from the house and equipped with comfortable seating, invites you to spend time and relax outdoors. The separate wooden garden shed with a covered entrance area blends harmoniously into the outdoor grounds.
Ground floor
The entrance area leads into the central hallway, from which the individual rooms are conveniently accessible. A large office is located right by the entrance and is ideal for use as a home office or hobby room. The heart of the ground floor is the open-plan living area. The kitchen is bright, with generous work surfaces and an open connection to the living and dining area. The adjoining living area with the wood-burning stove creates a particularly cozy living atmosphere. The ground floor also provides direct access to the garden, pleasantly connecting the living space with the outdoor area.
Another advantage is the spaciousbathroom, which is modernly equipped with a bathtub, double washbasin, WC, and space for a washing machine and dryer. The ground-floor layout is complemented by the internal staircase to the upper floor. In addition, the ground floor also provides access to the approx. 8 m² cellar. This level is completed by the garage, which offers practical storage space and room for one vehicle.
Upper floor
The attractive wooden staircase leads to the upper floor, which impresses with a well-planned layout and bright living spaces. The hallway areas provide access to a total of 4 rooms. The attractive wooden floors and wooden windows in particular give the rooms a warm, cozy living atmosphere. The layout is complemented by a separate tiled WC with a window and a small bathroom with a shower and washbasin. There is also access to the attic from the upper floor, providing additional storage options. Overall, with its four versatile rooms and two balconies, the upper floor is ideally suited to a family requiring generous space.
Modernization/Maintenance and Repairs
The detached house, originally built in 1950, has been extensively modernized and regularly maintained over the years.
2005: Installation of windows with insulating glazing.
2011: Extensive renovation work, including renewal of the façade together with thermal insulation, replacement of the roof covering with roof tiles, and repair and painting of the roof structure. The street-facing balcony was also renewed.
2014: Extensive renovation and modernization work carried out:
- Complete renovation of the bathrooms on the ground and upper floors, including the WC facilities and the water and drainage pipes in the bathrooms.
- Replacement of the electricity and internet wiring throughout the house, including switches, power sockets and the meter cabinet.
- Replacement of the underfloor heating in the bathrooms.
- Installation of new floor coverings, with oak parquet in the kitchen area and larch wood floors in the other rooms, including floor and impact sound insulation.
- Insulation of the top floor ceiling with 12 cm of fire-retardant insulation.
- Renovation of the garden shed, including the roof covering, and renovation of the garage.
- Restoration of the wooden staircase and interior doors by sandblasting, as well as partial replacement of the doors on the upper floor.
- Renewal of the entrance area and vestibule, including new tile flooring.
Further technical details
Heating is provided by an oil-fired heating system dating from 1980. The garage ceiling has 5 cm of insulation. The stated annual heating energy consumption is approx. 2,000 - 2,500 liters of heating oil and 3 - 4 m³ of firewood. Thanks to the numerous modernization and maintenance measures, the residential house is in a well-maintained condition and has up-to-date fittings. The information is based on details provided by the owner on 18 October 2026 and has not been independently verified from a technical perspective.
Possible uses:
- Owner-occupation as a primary residence: yes
- Rental to people with a primary residence: yes
- Private room rental: yes
- Owner-occupation as a second residence: no
- Tourist rental: no
Haven’t found anything yet? We’ll inform you about suitable property listings before anyone else.
Set up your individual search agent now using the following link. We’ll send you suitable properties exclusively in advance.
Set up search agent - https://otto-pabinger.service.immo/registrieren/de
The agent acts as a dual broker.
Around 5091
Unken
Key information
Amenities
- Parking
- Garage
- Outdoor parking × 2
- Fitted kitchen
- Balcony × 2


Total purchase price
About your broker


A second look
Ask Otto directly
Otto knows this place inside out!
Otto usually responds within a few hours.