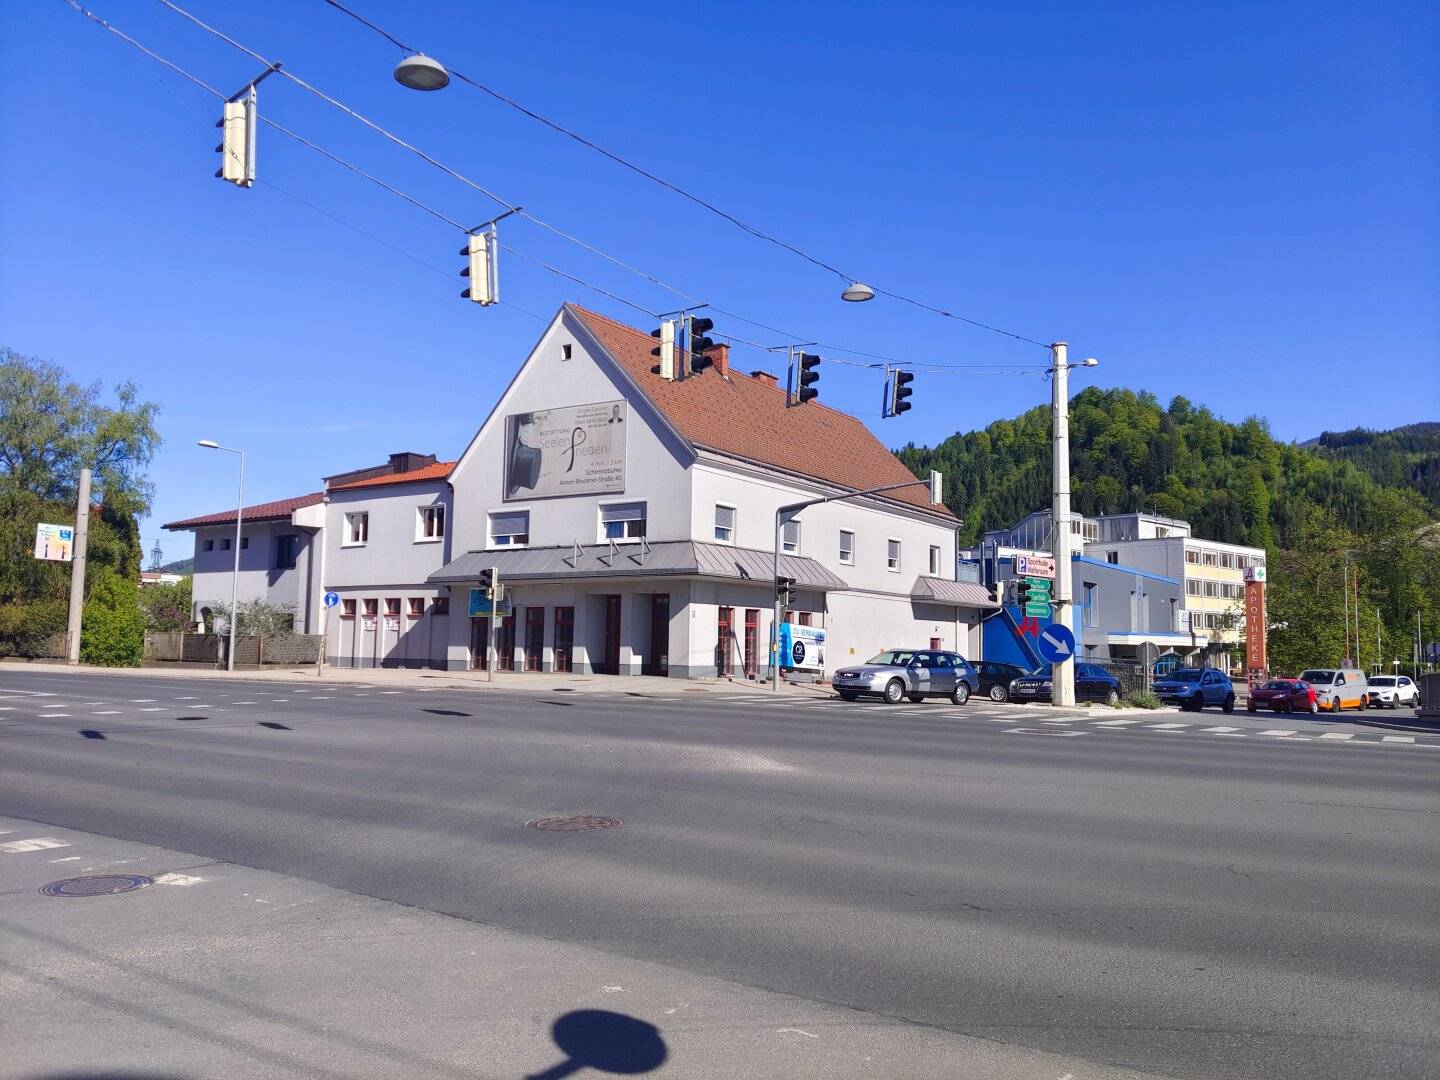


Attraktives Wohn-/Geschäftshaus in hochfrequentierter Lage - Kapfenberg
Wiener Straße, 8605 Kapfenberg- 523 m²
More details
About this house
Location & Surroundings
The property is located in an excellent, highly frequented location in Kapfenberg with around 18.000 vehicle movements daily (as of 2024). The excellent visibility makes the property particularly attractive for commercial and private use. All daily needs infrastructure is within walking distance. A bus stop is in close proximity, the station is approximately 1,5 km away. The Franz-Fekete Stadium is only about 700 m away.
Property & General Key Data
- 556 m² plot area
- Zoning KG 0,5 – 2,5
- Apartments
- Residential unit (shell)
- Roof terrace
- Commercial space
- Attic
- Cellar
- several private parking spaces in front of the building
- 2018 and 1987 additions/expansions (construction year 1958)
Ground floor – Commercial space
The ground-floor commercial premises offers versatile usage options and comprises
- Total area: approx. 330 m² - of which approx. 257 m² sales area + storage and ancillary rooms
- Functional infrastructure: delivery zone - emergency exit in rear courtyard - hoist available
The space is ideal for retail, service or alternative commercial concepts. Due to the high frequency there is significant potential for further income generation
Upper floor – Residential units / Apartments
On the first floor there are three modernly equipped apartments with a total living area of approx. 145 m². They are accessed via a bright, inviting staircase
Unit 1:
- spacious living-kitchen with integrated sleeping area
- Shower/WC
Unit 2:
- central living-kitchen with sleeping possibility
- 2-bed room
- Bathroom with shower/WC
Unit 3:
- 2-bed room
- 2-bed room
- 2-bed room
- central kitchen
- Shower/WC
All apartments are fully furnished and equipped with built-in kitchens, washing machines, beds, wardrobes. They are suitable for both short-term rental concepts as well as classic residential use
Rental income:
- Net rental income 2026: approx. € 35.000,- (apartments)
- very good rental potential and stable demand
Attic floor & roof terrace
- spacious roof terrace with approx. 100 m²
- unobstructed, many hours of sunshine
- direct access from the upper floor
Additionally:
- Shell for another living unit / loft with approx. 55 m² already available
- direct access to the roof terrace
The raw attic is currently used as a laundry drying room and offers further expansion potential
Basement
The basement has approx. 250 m² of usable space and is functionally divided into
- Office
- Machine room
- Heating room
- Staff room
- Changing rooms
- 2 toilets
- Multiple storage and ancillary rooms
Potential & Usage possibilities
This property offers an extraordinary combination of stable income and development potential
- additional rental income by leasing the ground-floor commercial space
- expansion reserve on the 1st floor (additional living unit / loft)
- expansion reserve attic
- attractive short-term or staff rental of the apartments
- combination of owner-occupancy (living) and rental of the commercial operation
- high visibility for corporate location
Energy data
OG/Apartments: HWB 169/E fGEE: 2,37/ D
KG/EG: HWB 270/G fGEE: 2,97/E
Conclusion
A versatile investment property with solid current yield, additional development potential and excellent location. Ideal for investors, entrepreneurs or owner-occupiers who want to combine living and working.
NOTE: The floor plan sketches are schematic representations - dimensions are not binding
Contact:
Marion Handler
Tel.: 0660 79 50 414
Mail: [email protected]
Disclaimer
This exposé serves solely for non-binding preliminary information and does not constitute a legally binding offer. All details, representations and area figures are provided without warranty and are based on the information available to us from the owner or third parties.
The included floor plans are schematic representations and not to scale. Dimensional data, areas and features may differ from the actual execution. Liability for deviations, inaccuracies or changes is excluded. The contents of the notarial purchase contract or lease are authoritative.
All data originate from the owner, the building authority or the administration and were collected with care. No liability can be assumed for accuracy and completeness. It should be noted that the interested party must verify the object by personal observation i.e. inspection prior to signing the contract. Figures may be rounded or estimated. The offer is non-binding and non-binding. All purchase and rental prices are quoted excluding ancillary costs and broker's fees. It is noted that there may be a close business relationship. We point out that Immobilien Christian Rossik acts as a dual agent in accordance with §5 Abs. 3 Maklergesetz. The drawn plans may differ from the original plans and are not to scale.
The broker operates as a dual agent.
Around 8605
Kapfenberg
Key information
Amenities
Total purchase price
About your broker


A second look
Ask Marion directly
Marion knows this place inside out!
Marion usually responds within a few hours.