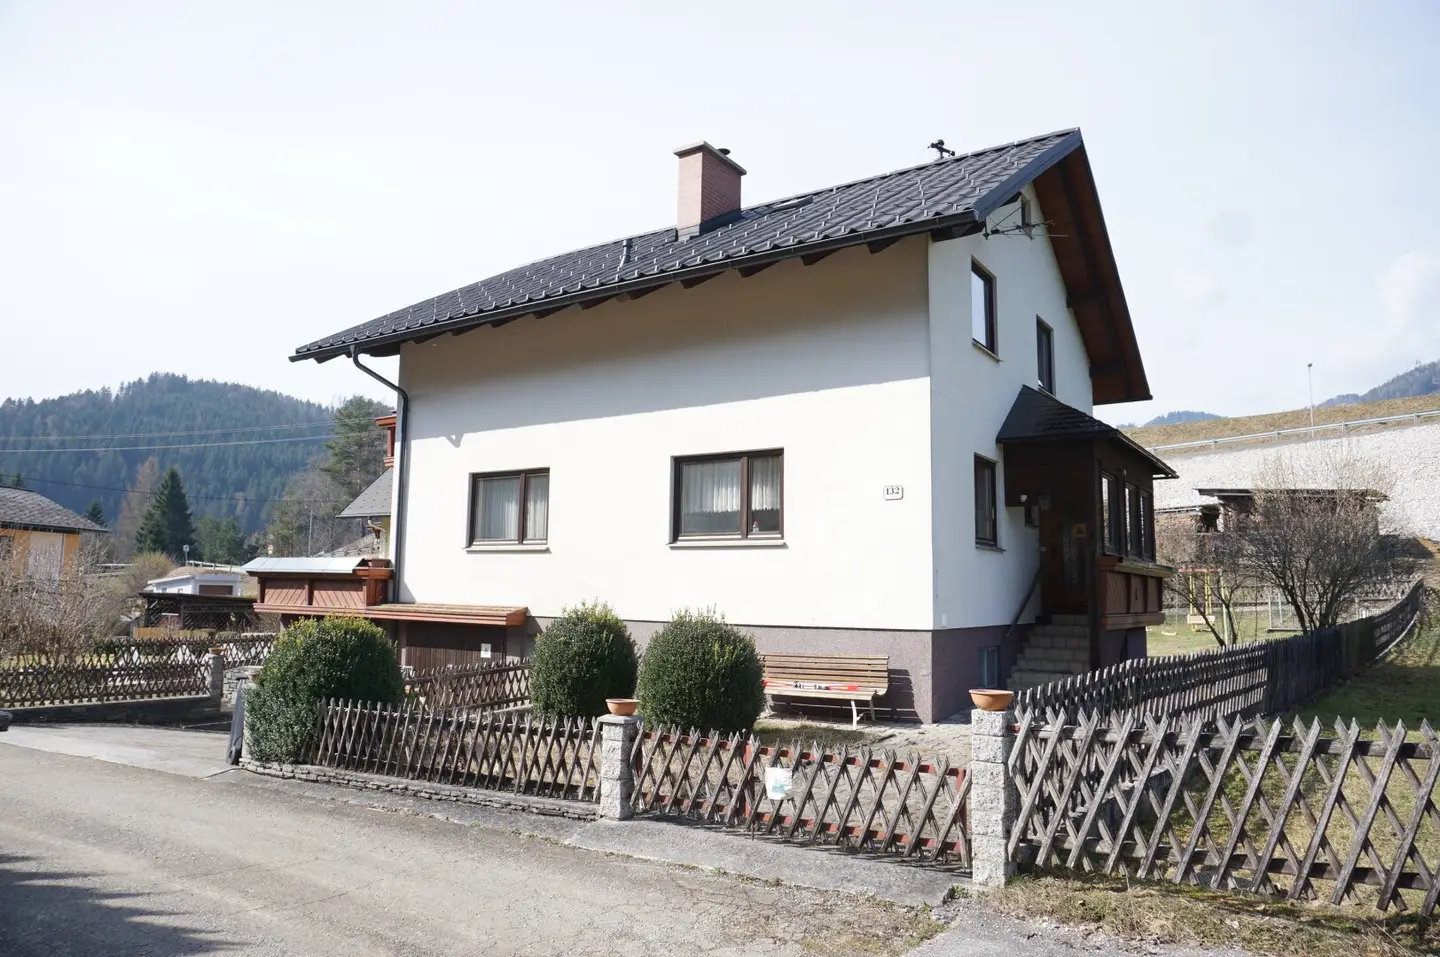

Wohnhaus mit Nebengebäuden in Thörl
Around 8621 Thörl- 142 m²
More details
About this house
The house stands at the end of a cul-de-sac and is surrounded by a beautiful, well-maintained property that offers ample space for garden, recreation and individual design.
It was built in 1965 and has two living floors (ground floor and upper floor) with identical room layout.
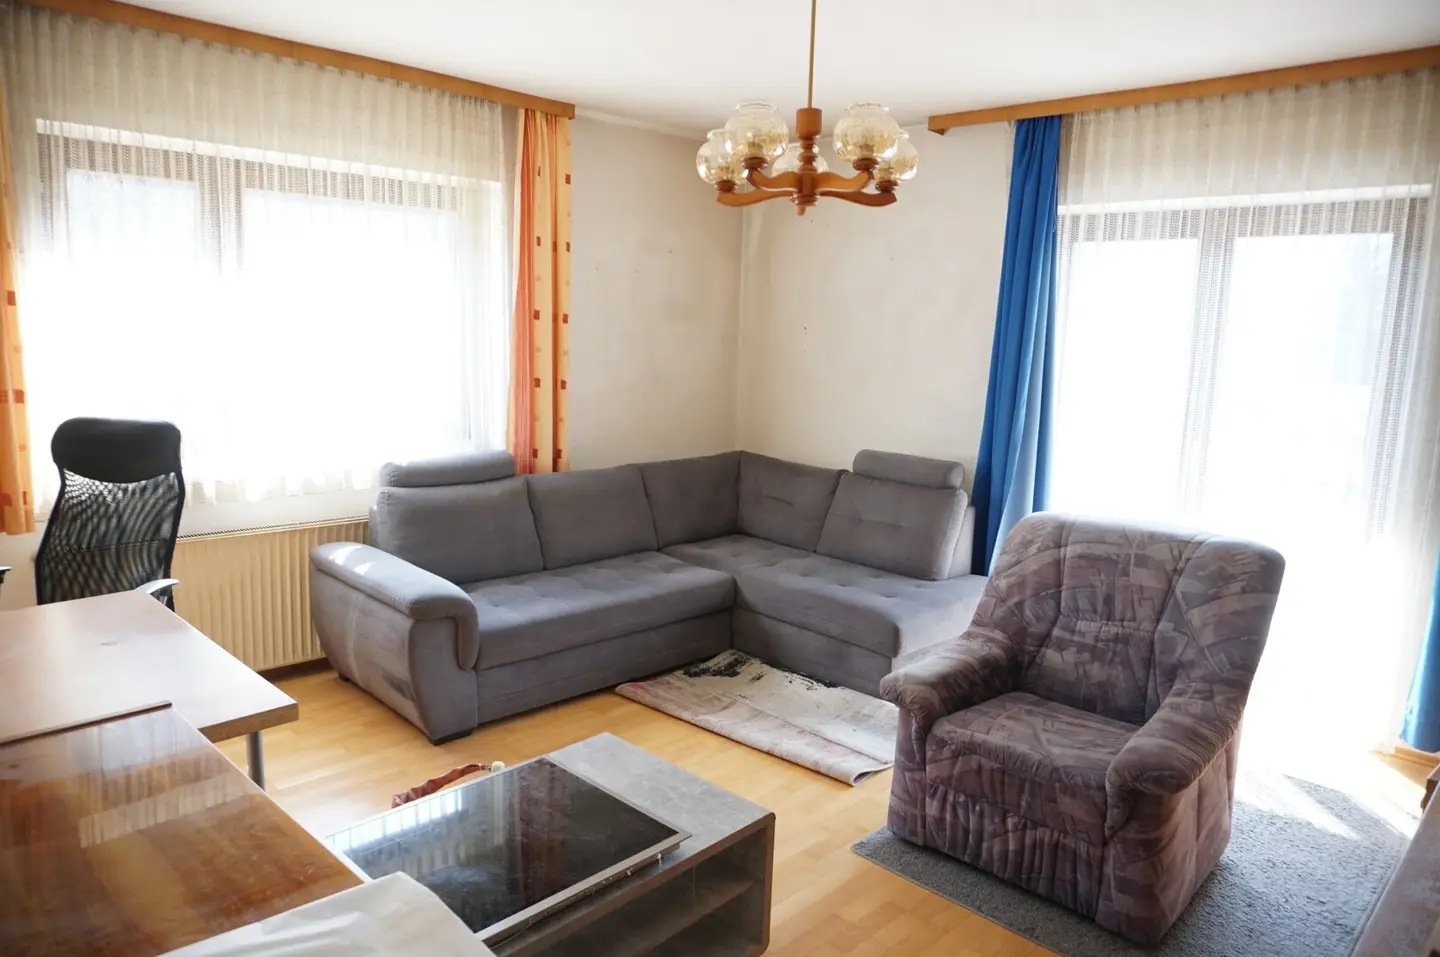
The solid construction and the generous room layout each consist of a vestibule, 3 rooms, bathroom, WC and a storage room – ideal for families, multi-generational living or individual housing concepts.
The house is fully basemented and thus provides additional storage space as well as various potential uses. A garage is attached to the side of the basement, above which lies a spacious terrace that is accessible from the living room on the ground floor and provides additional outdoor space.
The heating is supplied by a solid-fuel central heating.
An additional property nearby, located at the edge of the forest, is also part of it. This property contains several outbuildings that offer versatile uses, for example as a garage, storage spaces, workshop, hobby rooms, or for animal husbandry.
For arranging a viewing appointment, we are at your disposal.
The broker acts as a dual agent.
Around 8621
Thörl
Key information
Amenities
Total purchase price
About your broker

A second look
Ask Kurt directly
Kurt knows this place inside out!
Kurt usually responds within a few hours.