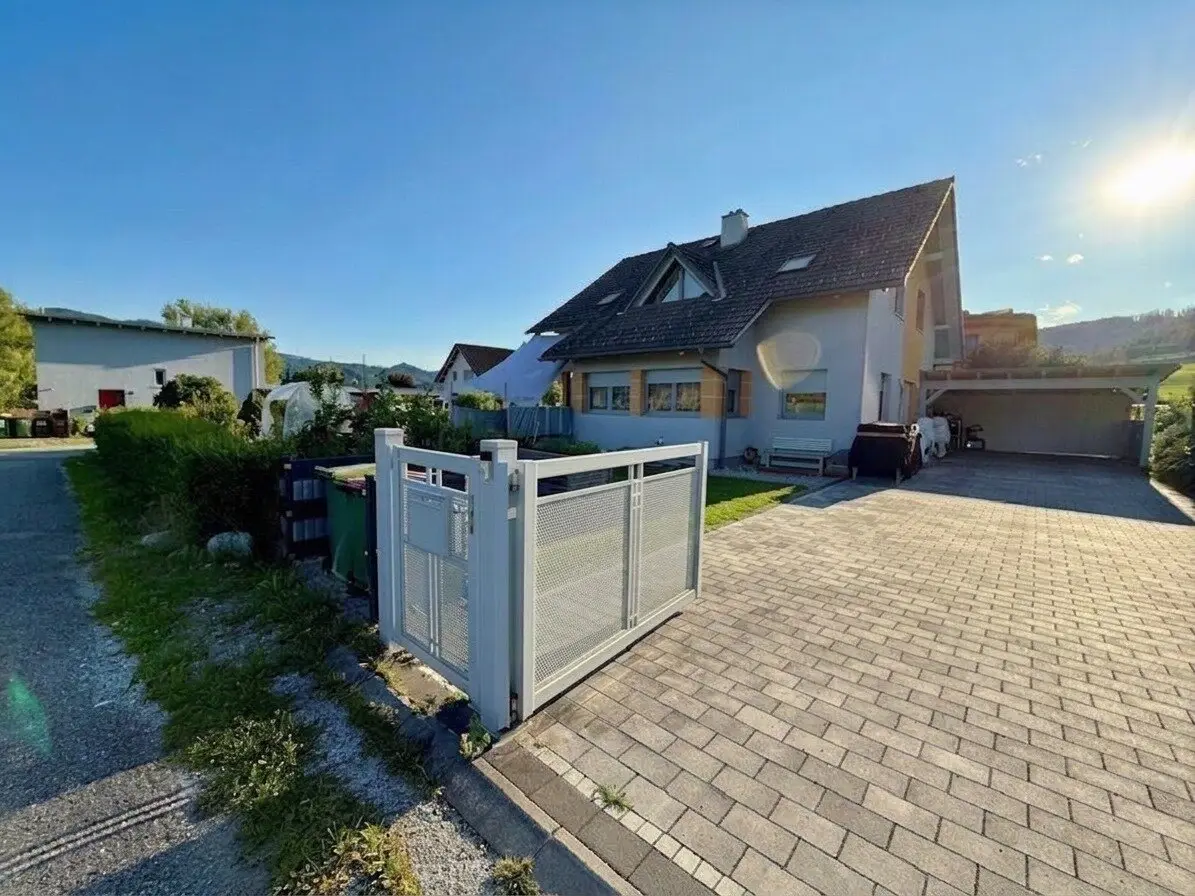
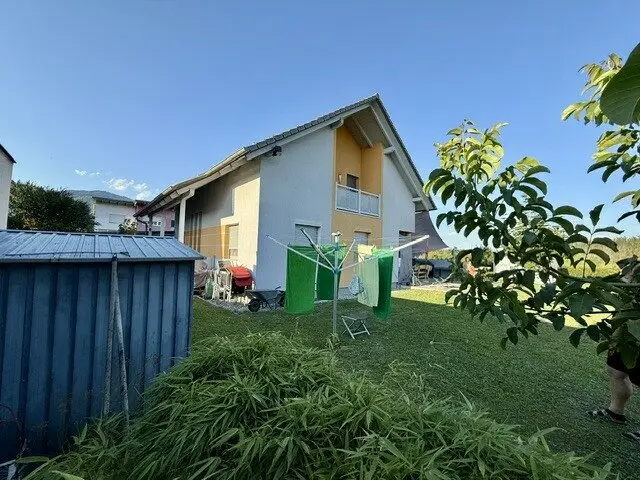
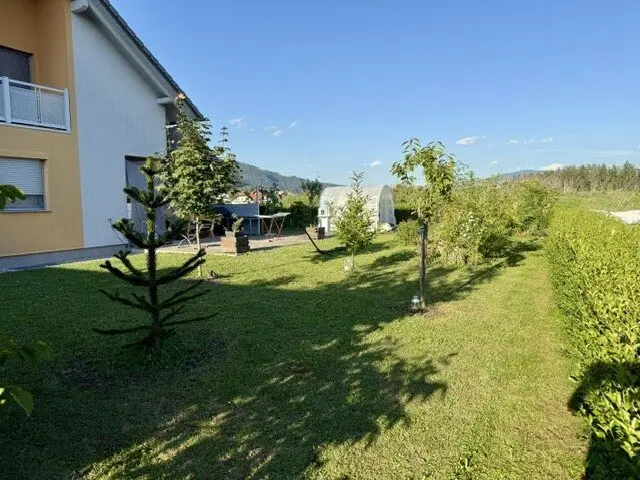
Family living dream! Exclusive 5-room single-family house in prime location in Kapfenberg with spacious garden, terrace with pergola, balcony and double carport
Around 8605 Kapfenberg- 146 m²
- 5 Rooms
- 2 Baths
More details
About this house
Welcome to your new home in Kapfenberg, Steiermark – a nearly new single-family house that fulfills almost every wish. This exclusive property with a generous living area of 146 m² offers you and your family ample space and comfort for relaxed and modern living.
The house impresses with its well-thought-out layout with a total of 5 light-flooded rooms that offer versatile uses – be it as a bedroom, children's room, office or hobby room. Two stylish bathrooms (one of them with a bathtub whirlpool) with windows provide bright, friendly atmospheres and additional comfort. The total of two WCs greatly facilitate everyday life. The floor covering on the ground floor stands out with the porcelain stoneware tiles. These will also be laid on the terrace by the current owner! By the way, you can reach the cellar, which is pleasantly cool in summer and heated with radiators in winter, in addition to the illuminated staircase inside, also via a tiled stairway in the outdoor area.
A special highlight is the open living area with a high-quality fitted kitchen that invites shared cooking and lingering. Enjoy the sunny south terrace covered with a pergola and the balcony accessible from the upper floor, which invite you to relax outdoors on warm days. The combination of tiled floors and underfloor heating creates a pleasant indoor climate and provides cozy warmth. For cozy hours, there is also a central fireplace with a 3-sided glazed tiled stove that spreads a pleasant atmosphere on cooler days. The central pellet heating system of the brand "Windhager Biowin 100 exclusive " with automatic suction system in the cellar guarantees efficient and sustainable heat supply. In addition, the house has a central vacuuming system.
Come home - via your own private road of the co-ownership community. Over the generous and paved driveway you drive through the electric garage gate to your pleasantly large designed carport with two parking spaces. In the tool shed directly behind the carport you will find several sockets, including high-voltage. Optimal for connecting a wallbox to conveniently charge your car! The lovingly landscaped garden, which is not visible from the street, also offers you a private retreat for relaxation and outdoor leisure activities.
Do not hesitate and secure this nearly new single-family house in Kapfenberg – a place where living dreams come true! Arrange a viewing appointment today and see for yourself this unique offer.
We point out that there is a familial or economic close relationship between the broker and the third party to be brokered.
The broker acts as a double broker.
- Infrastructure / Distances
- Health
- Doctor <1.000m
- Pharmacy <1.000m
- Hospital <5.500m
- Children & Schools
- School <1.000m
- Kindergarten <1.000m
- University <1.500m
- Local supply
- Supermarket <1.000m
- Bakery <1.000m
- Shopping center <3.000m
- Other
- Bank <1.000m
- ATM <1.000m
- Post office <3.000m
- Police <2.000m
- Transport
- Bus <500m
- Motorway access <2.000m
- Train station <1.500m
- Airport <1.500m
- Health
- Distance information as the crow flies / Source: OpenStreetMap
Around 8605
Kapfenberg
Key information
Amenities
- Carport
- 16m²Outdoor parking × 2
- Bathtub
- Shower
- Fitted kitchen


Total purchase price
About your broker


A second look
Ask Dominik directly
Dominik knows this place inside out!
Dominik usually responds within a few hours.