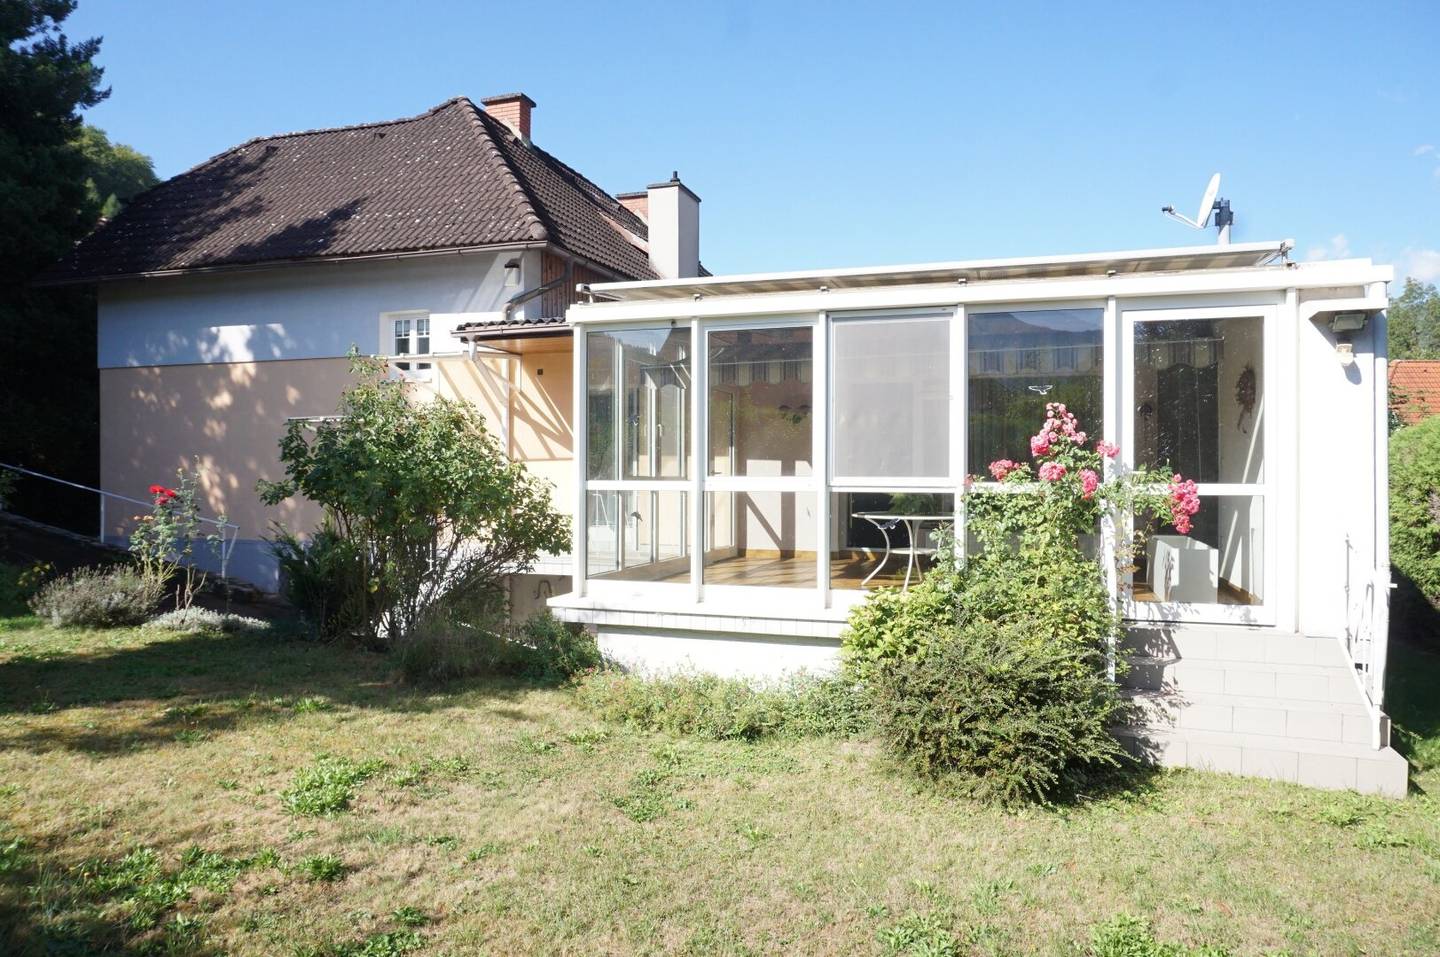


Semi-detached house with winter garden, garden and garage in Bruck an der Mur
Around 8600 Bruck an der Mur- 170 m²
More details
About this house
The residential building, originally constructed in 1921, was extended with an addition over the years and regularly maintained. Among other things, external thermal insulation was installed in 2000. The oil burner was replaced in 2009.
The ground floor comprises an entrance hall, a spacious dining room with a cosy Meller stove, a kitchen, a bathroom with a bathtub and shower, and a separate WC. The generous living room provides direct access to the conservatory built in 1996, which extends the living area and provides direct access to the garden. Another room with access to the balcony and a connection to the conservatory complements the living space on the ground floor.
On the upper floor, there is a bedroom with an adjoining dressing room and another room suitable as a children's, guest or study room. A storage room provides additional storage space.
The basement contains four additional cellar rooms besides the heating room and tank room. One of these rooms is equipped with a sauna.
Heating is provided by an oil-fired central heating system.
A garage completes the property and offers a practical parking option.
See for yourself and arrange a viewing appointment – we look forward to your enquiry!
The agent is acting as a dual broker.
Around 8600
Bruck an der Mur
Key information
Amenities
- Bathtub
- Shower
- Balcony
- Garden


Total purchase price
About your broker

A second look
Ask Thomas directly
Thomas knows this place inside out!
Thomas usually responds within a few hours.