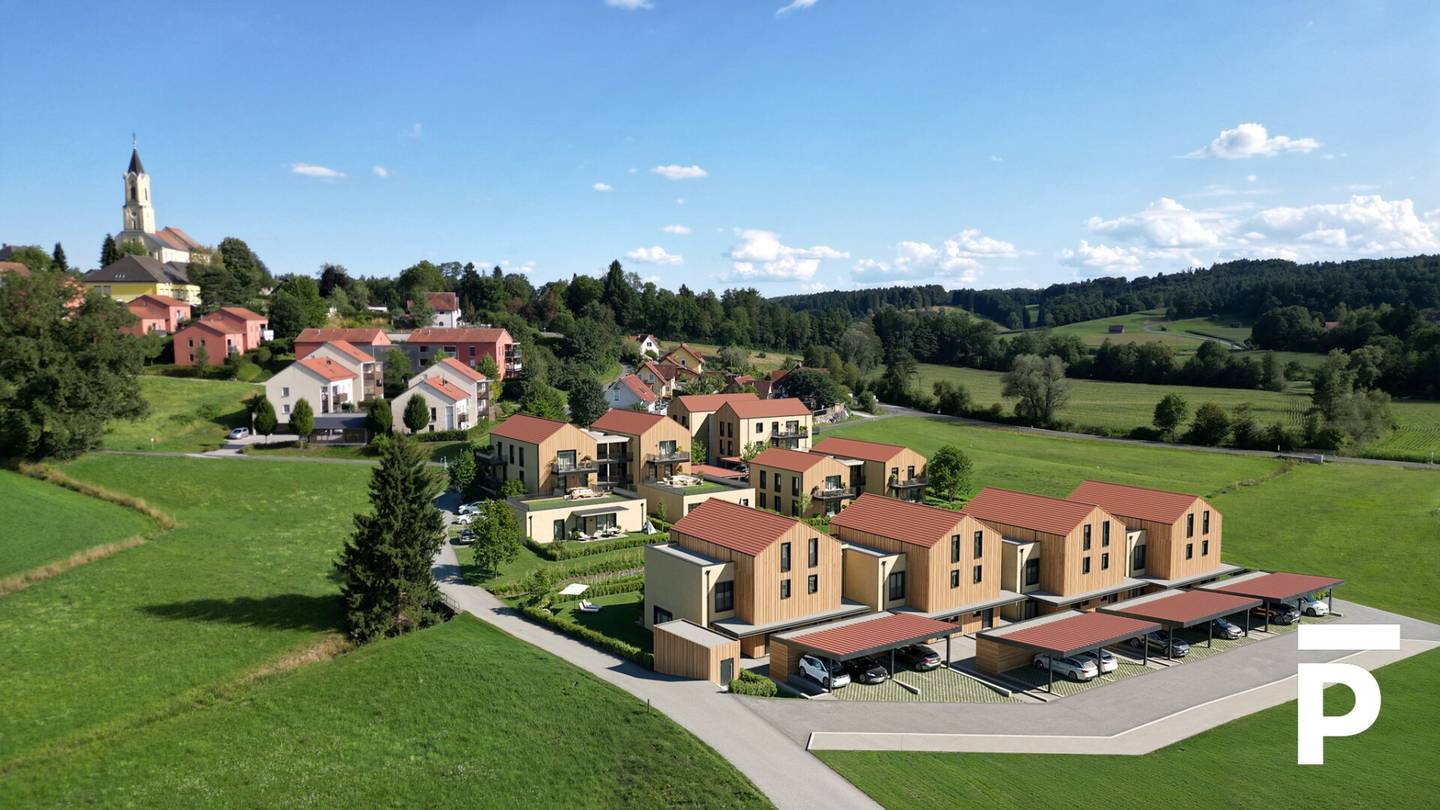


Dreamlike 4-room terraced house Lindenhöfe St. Josef bei Graz with garden and scope for customization only around 25 km from Graz - CONSTRUCTION START Q1 2027
Around 8503 Sankt Josef (Weststeiermark)- 137 m²
- 4 Rooms
More details
About this house
Dreamy terraced houses with scope for design
Eight modern terraced houses are being built in the “Lindenhöfe” project in St. Josef bei Lannach, combining contemporary living with a natural quality of life. The houses offer living spaces between 106 m² (attic in Edelrohbau) and 137 m², as well as spacious terraces and private gardens of around 65 m² to 250 m². Well-designed floor plans, large window areas and high-quality materials create bright, open rooms and a sustainable feel-good ambience. Timber façades and lovingly designed details emphasize the architectural character of the project, while a shared playground and green open spaces provide opportunities for socializing and relaxation.
This modern terraced house in St. Josef impresses with its well-designed layout, high-quality features and quiet, family-friendly location.
Ground floor:
Upon entering the house, you are welcomed by a bright entrance hall leading into the spacious living and dining area. From here, you have direct access to the garden with a beautiful terrace – ideal for relaxing or spending sociable hours outdoors. The ground floor also includes a guest WC and a practical storage room.
Upper floor:
Via the stairs, you reach the 1st upper floor with three versatile rooms that are perfect as bedrooms, children’s rooms, guest rooms or an office. A modern bathroom with WC completes this floor.
Attic:
The attic is in Edelrohbau condition and offers plenty of potential for individual design – ideal for an additional bedroom, studio or hobby room.
Have we sparked your interest?
We will be happy to send you the exposé by email!
This attractive terraced house impresses with around 138 m² of living space, a well-designed layout, a bright and friendly living atmosphere, as well as an exceptionally spacious garden of over 72 m² and a sunny terrace.
Upon entering the house, the inviting entrance hall leads you into the spacious living, cooking and dining area. The open design creates a modern and pleasant living atmosphere and invites you to spend time together. From here, you have direct access to the southwest-facing terrace and the extensive garden – a perfect place to enjoy relaxing hours outdoors.
A particular highlight of the terraced house is the garden of over 72 m², which can be accessed directly both from the living, cooking and dining area and from the bedroom. This creates a harmonious interplay between the interior and exterior and opens up numerous possibilities for individual design.
There are also four versatile rooms available, which are ideal as bedrooms, children’s rooms, guest rooms or a home office. The terraced house therefore offers sufficient space for couples and families with different living requirements.
The attic is currently in Edelrohbau condition and offers the buyer the opportunity to help shape its further design and use entirely according to their individual ideas and needs.
The modern bathroom is stylishly fitted and harmoniously complements the comfortable living concept.
This terraced house is ideal for couples and families who wish to combine modern and spacious living with plenty of privacy, an extensive garden and a high quality of life.
Infrastructure / Distances
- Health
- Doctor <1.000m
- Pharmacy <4.500m
- Children & schools
- School <500m
- Kindergarten <4.000m
- Local amenities
- Supermarket <500m
- Bakery <4.000m
- Other
- ATM <500m
- Bank <500m
- Post office <4.000m
- Police <4.500m
- Transport
- Bus <500m
- Train station <2.000m
- Motorway access <6.000m
Distance information as the crow flies / Source: OpenStreetMap
Around 8503
Sankt Josef (Weststeiermark)
Key information
Amenities
- Carport
- Elevator
- Shower
- Storage
- Wheelchair accessible


Total purchase price
About your broker

A second look
Ask Robert directly
Robert knows this place inside out!
Robert usually responds within a few hours.