

Pool, Sauna & Gartenparadies | ~979 m² Eigengrund | ca. 189 m² Wohn- & Nutzfläche | Fernitz-Mellach
Am Rehgrund, 8072 Fernitz- 189 m²
- 6 Rooms
More details
About this house
Highlights at a glance
- Approximately 149 m² of living space (EG + OG)
- Approximately 189 m² total usable living space including around 40 m² developed living basement with its own exterior access
- Approximately 100 m² basement total – living basement, storage, laundry room and technical room
- Approximately 979 m² of owned land according to the land register with a grown, lovingly maintained garden
- Pool with roll-down cover, framed by generous travertine terraces and natural stone walls
- Covered terrace with glass roof and infrared heaters – usable from spring to late autumn
- Wellness bath on the upper floor with built-in sauna, bathtub and separate shower
- Glazed veranda at the dining area as well as glazed gable loggia in the attic
- Six rooms, two bathrooms, separate office on the ground floor
- Carport with 3+ parking spaces plus additional parking on the property
- Quiet residential area – the next larger street is more than 300 m away
- Graz airport about 6 km, A2 junction about 4.6 km, bus stop about 200 m
Like a vacation, only without packing
There are houses you visit – and there are houses you arrive at. At Rehgrund 9 you belong to the second kind. When you step through the gate, you are not simply in a garden, but in a refuge that has grown over decades: specimen shrubs, roses, Japanese maple and a well-kept lawn frame an ensemble of bright travertine terraces and natural stone walls that feels more like a holiday residence in the south than a classic single-family home south of Graz.
The centerpiece of the outdoor area is the pool with roll-down cover. The surrounding travertine surfaces offer space for loungers, lounge and long summer evenings, while the fore-front covered seating lounge also guarantees dry spots in the front row even in the rain. From the pool, a representative freestone staircase leads up through the planted terraces to the house – an entrance you would usually only expect in much higher price ranges.
The roughly designed terrace around the house with glass roof, wooden construction and infrared heaters seamlessly extends the living space outdoors. Here people have breakfast, grill and celebrate – from the first warm spring days well into autumn.
Room for the whole family – on three levels
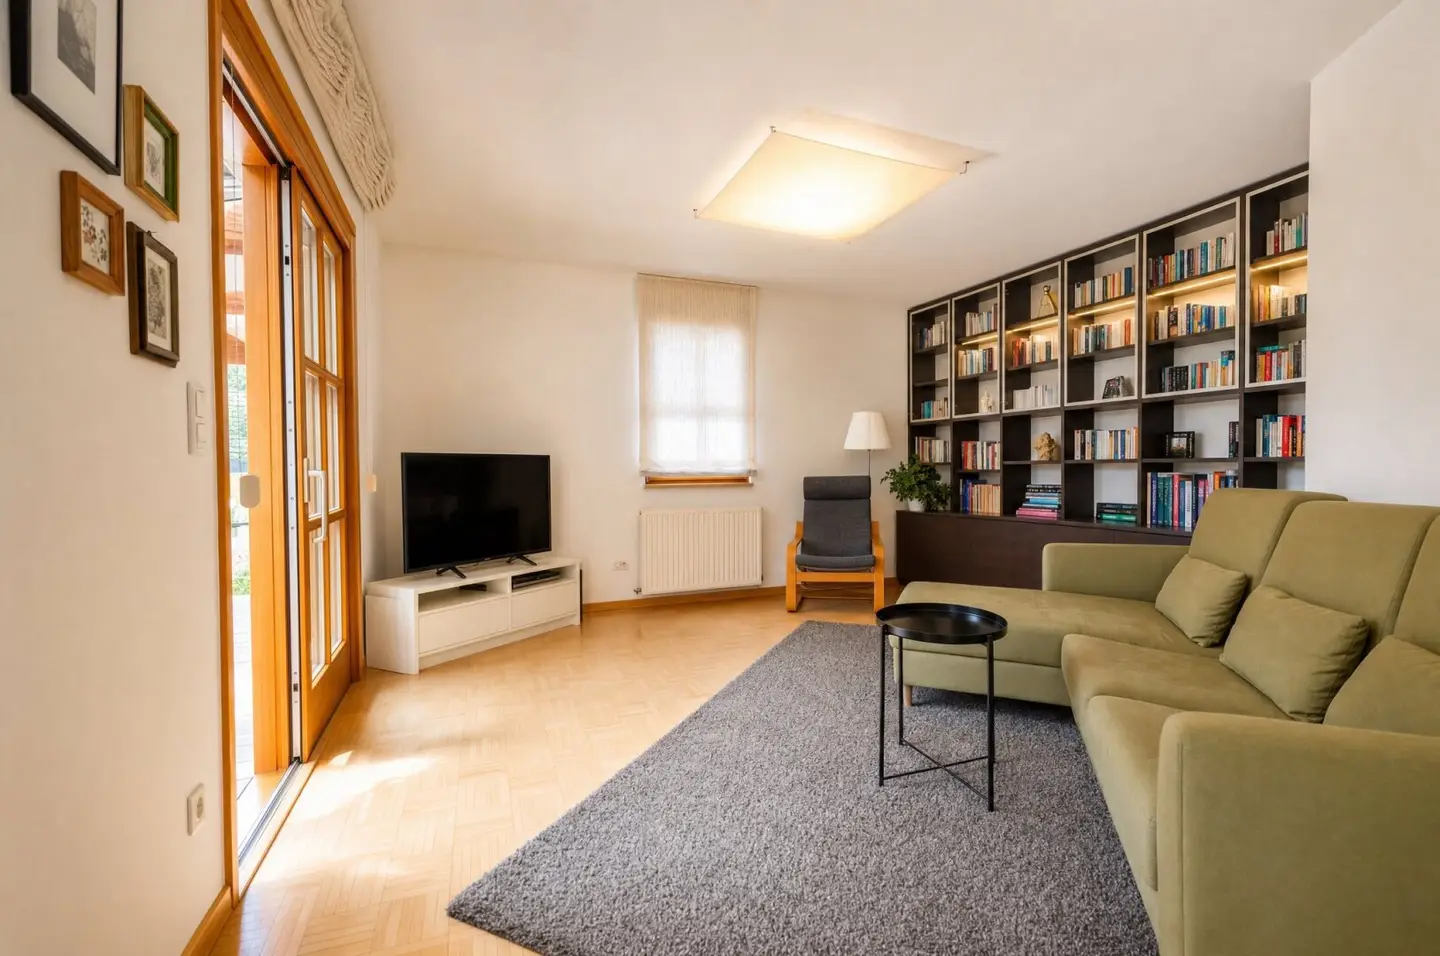
On the ground floor, you are welcomed by a bright foyer with large-format tiles and an open solid wood staircase. The living area with a parquet floor opens to the glazed veranda, the dining area is located in a sun-filled bay window with a view of the greenery. The adjacent fitted kitchen with high-gloss fronts and high-quality kitchen appliances also leaves ambitious cooks nothing to desire. A separate office – ideal for a home office –, a bathroom and a wardrobe complete this level.
On the upper floor there are three bedrooms, all with warm solid wood floors. The generous master bedroom opens to the glazed gable loggia – a protected retreat under the wooden gable, which offers itself as a yoga space, reading room or simply a vantage point above the garden. The highlight of this level is the wellness bathroom: next to a bathtub and a separate shower there is a built-in sauna. A separate toilet and a storage room ensure everyday practicality.
The living basement – the surprise of this house
One level deeper awaits the extra that sets this house apart from comparable properties: a developed living basement with around 40 m², with its own exterior access via the travertine exterior stairs and generous glazing with daylight. Whether fitness room, teenage retreat, guest area, studio or home office with separate entrance – there are options here that are rarely found in classic single-family homes of this size.
The remaining basement floor with a total of around 100 m² offers laundry, extensive storage areas with full-height cabinet elements, a wine cellar and the technical area with professional pool equipment.
Completes the offer with a generous carport for 3+ parking spaces plus additional parking spaces on the property.
Facts & Energy Certificate
Property type: single-family house (prefabricated house Wolf) · Year of construction: 1993, continually adapted (e.g., 2010) · Living area: approx. 149 m² (EG + OG) · Living basement: approx. 40 m² · Basement total: approx. 100 m² · Plot: 979 m² according to land register · Heating: gas central heating · Energy certificate: HWB 83.5 kWh/m²a (Class C), fGEE 1.11 (Class C) · Available: by arrangement
Purchase price: € 795.000,– · Buyer’s commission: 3% of the purchase price plus 20% VAT.
Legal notices
All information is based on information from the owners’ side, the submitted plan documents and/or third parties. No liability is assumed for accuracy and completeness. Inaccuracies and changes excepted. Indicated areas are approximate values according to the plan documents.
The broker acts as a double broker.
The broker acts as a double broker.
Energy certificate: HWB 83.5 kWh/m²a (Class C), fGEE 1.11 (Class C), valid until 24.06.2031
Heating: Gas central heating (condensing boiler), domestic hot water combined (400-l storage)
Availability: by arrangement
Buyer’s commission: 3% of the purchase price plus 20% VAT.
Information according to the owner or the available documents; all information without guarantee.
Around 8072
Fernitz
Key information
Amenities
- Outdoor parking × 5
- Bathtub
- Shower
- Storage
- Fitted kitchen


Total purchase price
About your broker


A second look
Ask Peter directly
Peter knows this place inside out!
Peter usually responds within a few hours.