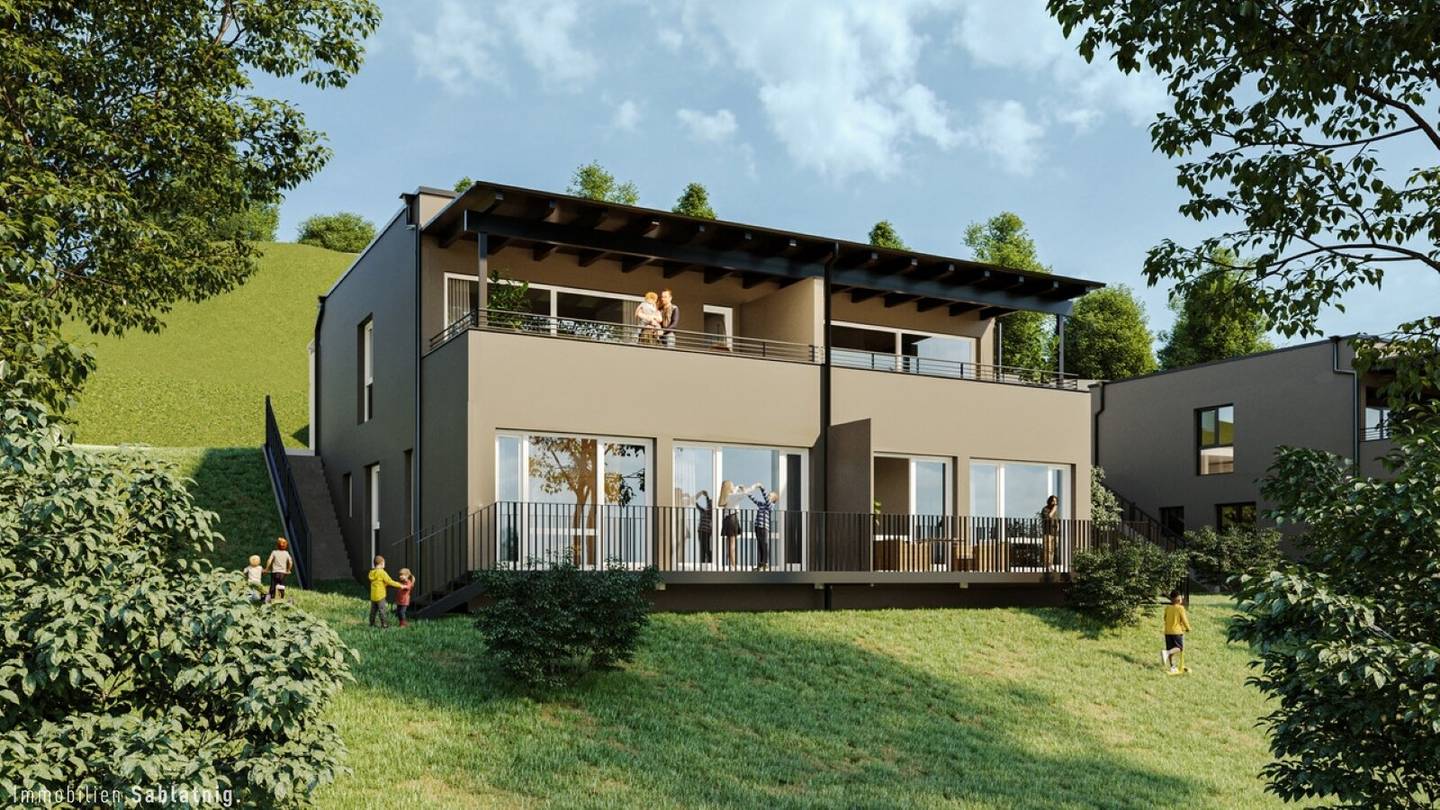


NATUR, RUHE & WEITBLICK – Moderne Doppelhaushälften in Sankt Marein bei Graz!
Around 8323 Krumegg- 129 m²
- 4 Rooms
- 1 Bath
More details
About this house
Your new home with plenty of space, peace and quality of life in a nature-rich environment!
In a sunny, peaceful location in St. Marein bei Graz, a modern residential project with high-quality built semi-detached houses is being developed!
Spacious floor plans, stylish fittings and well-thought-out room concepts create a living atmosphere to come home to and feel at home. A private garden, a terrace and a carport parking space provide additional everyday comfort.
The quiet, nature-oriented surroundings offer daily relaxation, while at the same time an excellent connection to Graz and the proximity to Gleisdorf and Feldbach provide maximum flexibility.
A home that redefines modern living – stylish, peaceful and yet well connected.
KEY DATA:
HOUSE TOP B3: semi-detached house (129,81m²); terrace; garden; carport parking space
The well-thought-out semi-detached house impresses with a clear separation of living and retreat areas and offers a modern living concept for the highest standards.
On the upper floor you will find a generous, bright living, dining and kitchen area with direct access to the sunny terrace – the perfect place for shared hours and relaxed evenings. This level is completed by a practical foyer, a WC and additional storage space.
The ground floor is designed as a quiet retreat: here are the bedrooms, a bathroom and additional utility rooms. On the ground floor there is the possibility to implement a terrace as a special request. From the rooms you would directly access the private garden – a harmonious interplay of indoor and outdoor space that ideal combines living quality and life feeling.
A home that convinces across the board with its well-thought-out room layout, brightness and living quality.
COSTS:
Purchase price apartment: € 516.000,-
Bicycles/ AR and AR-Box included in the apartment price!
Carport space: € 12.000,-
The purchase price is turnkey!
Operating costs are included in the calculation.
Voraussichtlich Start of Construction: Summer 2026
Estimated completion: Winter 2026 / Spring 2027
SPECIAL REQUEST OPTIONS:
Optional there is the possibility to realize a roof terrace on request, offering additional space and a fantastic view.
Use of the roof terrace with roof access/internal stair access
Terrace ground floor according to plan
Carport SW B3/2
HIGHLIGHTS:
- Architect planning – modern & appealing design
- Small project with only 5 semi-detached houses – 10 residential units
- Pleasant ceiling heights
- Generous garden areas & terraces
- Modern open living concept
- Pleasant ceiling height & well-proportioned rooms
- Large living/dining room with open kitchen
- Large window spaces
- Spacious bathroom with barrier-free shower
- 2 toilets
- Large storage space in the basement
- SW-facing large corner terrace & garden
- Air heat pump
- Underfloor heating
For more information and all available units, please visit our project page
SALES & CONSULTATION:
I am happy to answer any questions you may have!
I look forward to your inquiry!
Gertrud Sablatnig, MBA
State-licensed real estate agent
Tel: +43/664 88 14 04 85
E-Mail: [email protected]
All information is based on statements of the seller and is without warranty. We would like to point out that we act as a co-broker and have a close economic relationship with our client. This arises from regular business connections. Furthermore, we would like to inform you that a commission claim only exists after signing a purchase offer. A viewing of this beautiful property is, of course, non-binding and free of charge.
IMPORTANT legal notice:
We ask for your understanding that due to a new EU directive (§11FAGG) we can only send documents and arrange viewing appointments for our properties when you confirm that you have been informed about your withdrawal rights and that you want us to act immediately.
Furthermore we ask for your understanding that according to Austrian trade regulations, as well as our duty to verify with the client, we can only process inquiries with full name, address, phone number and email address or forward detailed documents.
We ask for your understanding, thank you!
We point out that there is a family or economic close relationship between the broker and the third party to be brokered.
The broker acts as a co-broker.
We point out that there is a family or economic close relationship between the broker and the third party to be brokered.
The broker acts as a co-broker.
Around 8323
Krumegg
Key information
Amenities
- Outdoor parking
- Shower
- Storage
- 17,9m²Terrace


Total purchase price
About your broker


A second look
Ask Gertrud directly
Gertrud knows this place inside out!
Gertrud usually responds within a few hours.