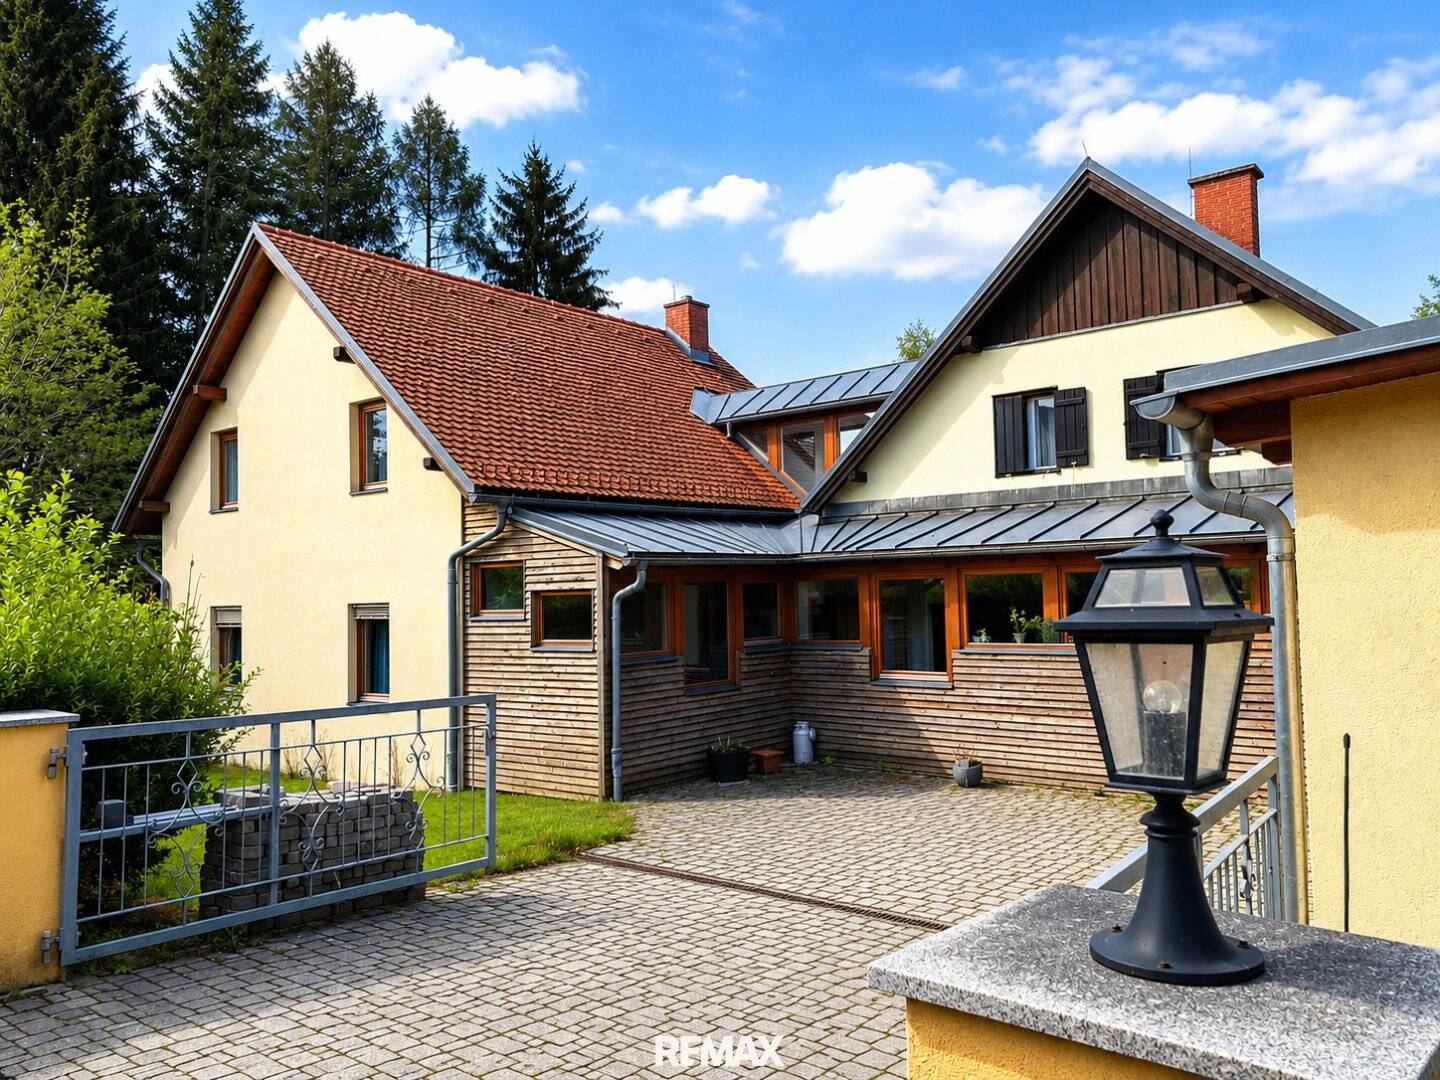


Around 8044 Weinitzen
Single-family house with generous space on garden plot with swimming pond
Around 8044 Weinitzen649,000€
3,129€/m²
- 207 m²
- 8 Rooms
More details
Last updated on 09/08/2026
4 views
New build · Constructed in 1995
3 Monate nach Kauf
About this house
Already from Eggerstraße (intersection Niederschöcklstraße, Radegunderstraße, Rabnitzbrücke) the generosity of this property can be perceived.
Ground floor (EG)
- Double garage that not only offers your vehicles protection from wind and weather but also represents a representative shelter.
- An additional, uncovered parking space is located on the property.
- An additional garden access from the garage is available (not included in the approved building plan).
- Access to the property via the inviting forecourt or directly via the garage.
- Bright entrance hall with access to corridor, WC, staircase, pantry, kitchen with dining area as well as dining area and living room – each with direct access to the garden via lift-and-slide doors.
- Connecting door back to the entrance hall, which leads to a generous study/archive.
- Light-flooded staircase leads to the cellar of the second construction phase with cellar room, laundry room as well as sauna/wellness/fitness room.
- This wellness area has its own external staircase that leads directly into the garden with a ca. 160 m² large natural swimming pond.
- The sauna/wellness/fitness room has a WC, shower and a fireplace connection (currently Swedish stove), which perfectly round off the feel-good factor.
Upper floor (OG)
- Via the staircase you reach the corridor with two children's rooms (Child 1 and Child 2) as well as a bathroom with shower opposite.
- A spacious hall leads to the master bedroom and the luxurious bathroom.
- The bathroom is equipped with bathtub, two washbasins, WC, bidet as well as a shower cabin with rain shower and tiled seat.
- Between the master bedroom and bathroom there is a wardrobe room with daylight.
Further equipment details
- The entire property is equipped with wooden doors, which are in age-appropriate good condition.
- Windows are predominantly made of wood, partly as traditional box-frame windows, partly as modern triple-glazed tilt-and-turn windows.
- On the ground floor there are two lift-and-slide doors installed that allow a nice access to the garden.
- a safe is installed in the study
- Compared to the submitted building plan, a few doors and windows were placed differently.
- The heating is supplied centrally via an oil boiler in the cellar - annual consumption approximately 4000 liters
This house combines rural idyll with comfortable proximity to the city and offers a unique living experience – ideal for families who want to enjoy a lot of space and nature.
The broker acts as a dual broker.
Infrastructure / Distances
- Health
- Doctor <500m
- Pharmacy <2.500m
- Clinic <3.000m
- Hospital <4.000m
- Children & Schools
- Kindergarten <2.000m
- School <2.000m
- University <8.500m
- Higher school <6.500m
- Supplies
- Supermarket <1.500m
- Bakery <7.000m
- Others
- ATM <2.000m
- Bank <2.000m
- Post office <4.500m
- Police <2.000m
- Transport
- Bus <500m
- Tram <5.500m
- Train station <10.000m
Distance information as the crow flies / Source: OpenStreetMap
Around 8044
Weinitzen
Loading map
Key information
Rooms
8 rooms
Size
2.348 m² Plot Area · 207,4 m² living area
Energy details
Central Heating · Oil
Amenities
- Parking
- Garage
- Outdoor parking × 2
- Garden
- Swimming pool


Total purchase price
649,000€
3,129€/m²
Agent commission
3% des Kaufpreises zzgl. 20% USt.
About your broker


Stephan Stibor
RE/MAX Smart55Listings on Lystio
8Months on Lystio
A second look
Ask Stephan directly
Stephan knows this place inside out!
Stephan usually responds within a few hours.