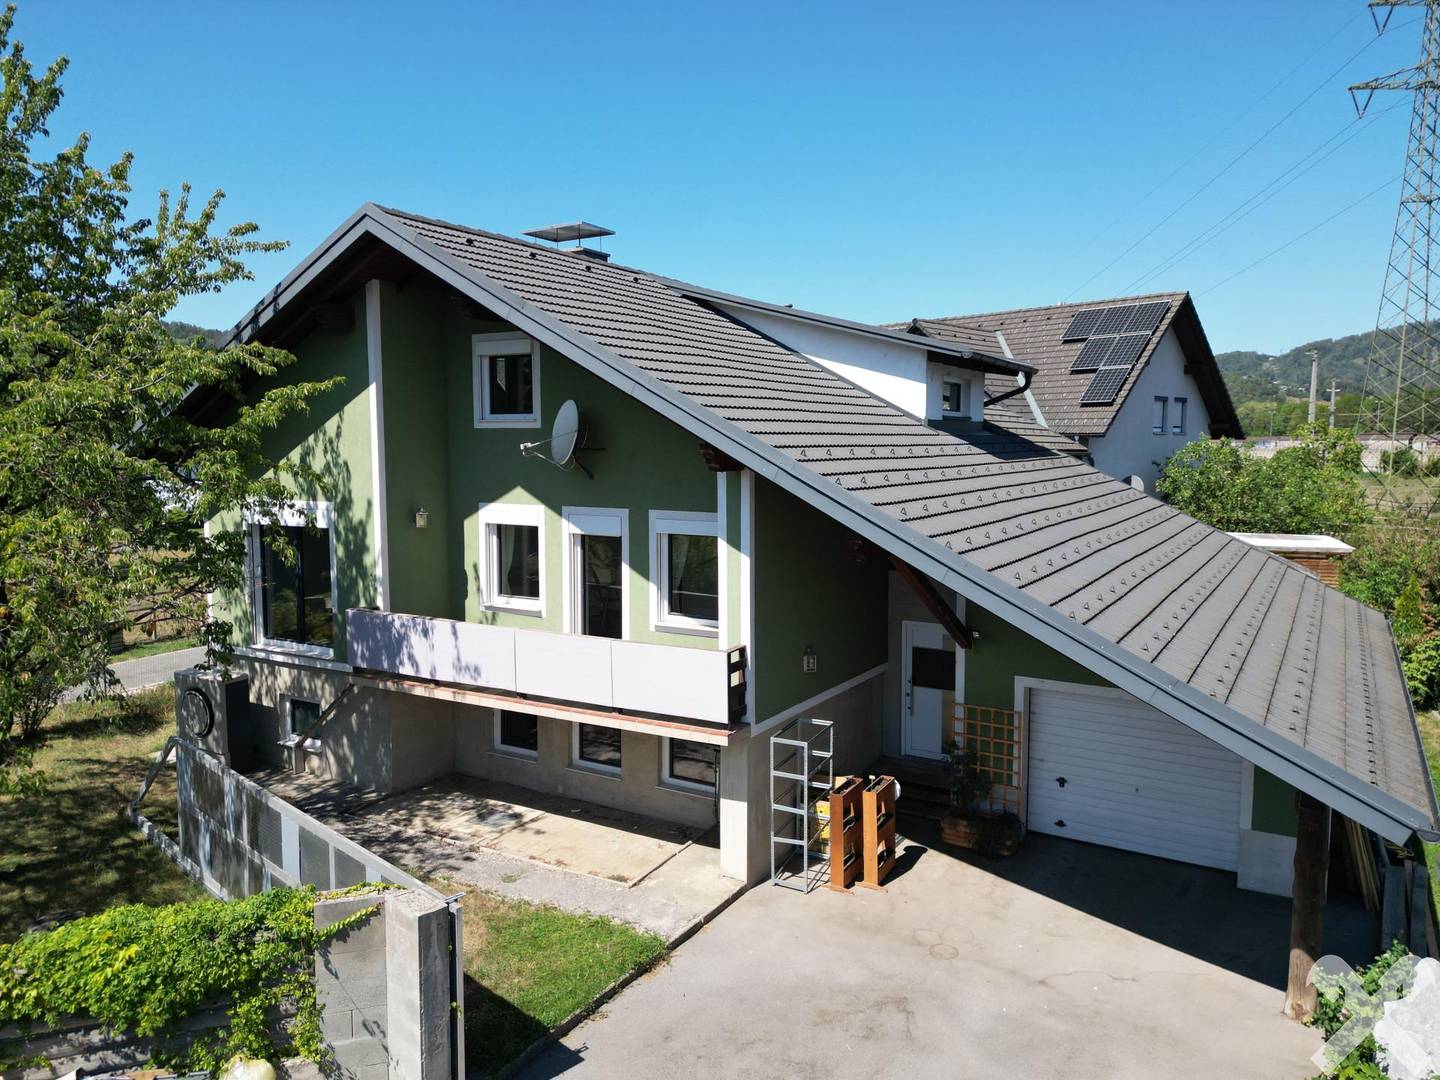


Renovated 2016 with garden and garage Family apartment
Around 8112 Gratwein- 148 m²
- 4 Rooms
- 2 Baths
More details
About this house
This spacious detached house in Gratwein-Straßengel offers plenty of room for the whole family, with around 148 m² of living space on a 591 m² plot. The house, built in 1984, underwent comprehensive general refurbishment in 2016 and was extended to include a converted attic floor. As part of the refurbishment, the entire ground floor and the building services were renewed, and numerous contemporary features were implemented.
The living space is distributed over two levels and offers a variety of possibilities for families, couples or anyone who values spacious rooms and additional usable areas.
The ground floor forms the central living area of the house. The spacious living and dining area offers plenty of room for cosy hours with family and friends and impresses with its bright and welcoming atmosphere (including a south-facing loggia of approx. 11m²). The modern kitchen blends harmoniously into the living area and offers sufficient space for cooking together and sociable evenings. The spacious bedroom on the ground floor has its own dressing room and therefore offers plenty of space as well as additional storage.
The converted attic floor is reached via the staircase. It contains two further rooms and a small bathroom with WC. A particular highlight is the spacious west-facing loggia, which provides a wonderful additional outdoor area.
In addition to the living space, there is a cellar of around 84 m² with many further rooms, as well as a garage of around 21 m².
Location:
The area of Gratwein-Straßengel is probably one of the most popular residential areas in the nearby surroundings of Graz.
This also includes good local amenities with everything necessary for daily life (doctors, pharmacy, shopping facilities, banks, restaurants, schools and kindergartens…). There is also a good range of public transport options. The nearest bus stop can be reached on foot in just a few minutes, and Gratwein-Gratkorn railway station is also in the immediate vicinity.
Overview:
- approx. 148 m² of living space
- approx. 591 m² of plot area
- Year of construction 1984
- General refurbishment 2016
- Converted attic floor with spacious, west-facing loggia
- Triple-glazed windows
- Air-source heat pump incl. underfloor heating
- Spacious layout over two levels
- Versatile cellar of around 84 m²
- Large garage with automatic entrance gate
- 2 garden sheds (additional storage space)
- Available for occupancy immediately
Conclusion:
The property therefore offers a spacious and versatile layout with additional cellar space and sufficient room for the whole family. The comprehensive refurbishment and modernisation measures from 2016 provide contemporary living comfort and make the house a practical and comfortable home with good connections to Graz.
Around 8112
Gratwein
Key information
Amenities
- Garage
- Storage
- Garden
- 30m²Loggia × 2


Total purchase price
About your broker

A second look
Ask Raiffeisen-Immobilien Steiermark GmbH - Wohntraumcenter Graz directly
Raiffeisen-Immobilien Steiermark GmbH - Wohntraumcenter Graz knows this place inside out!
Raiffeisen-Immobilien Steiermark GmbH - Wohntraumcenter Graz usually responds within a few hours.