

Low-energy architect house with 5 rooms with high-end equipment | Feldkirchen
Around 8073 Feldkirchen bei Graz- 197 m²
- 5 Rooms
- 1 Bath
More details
About this house
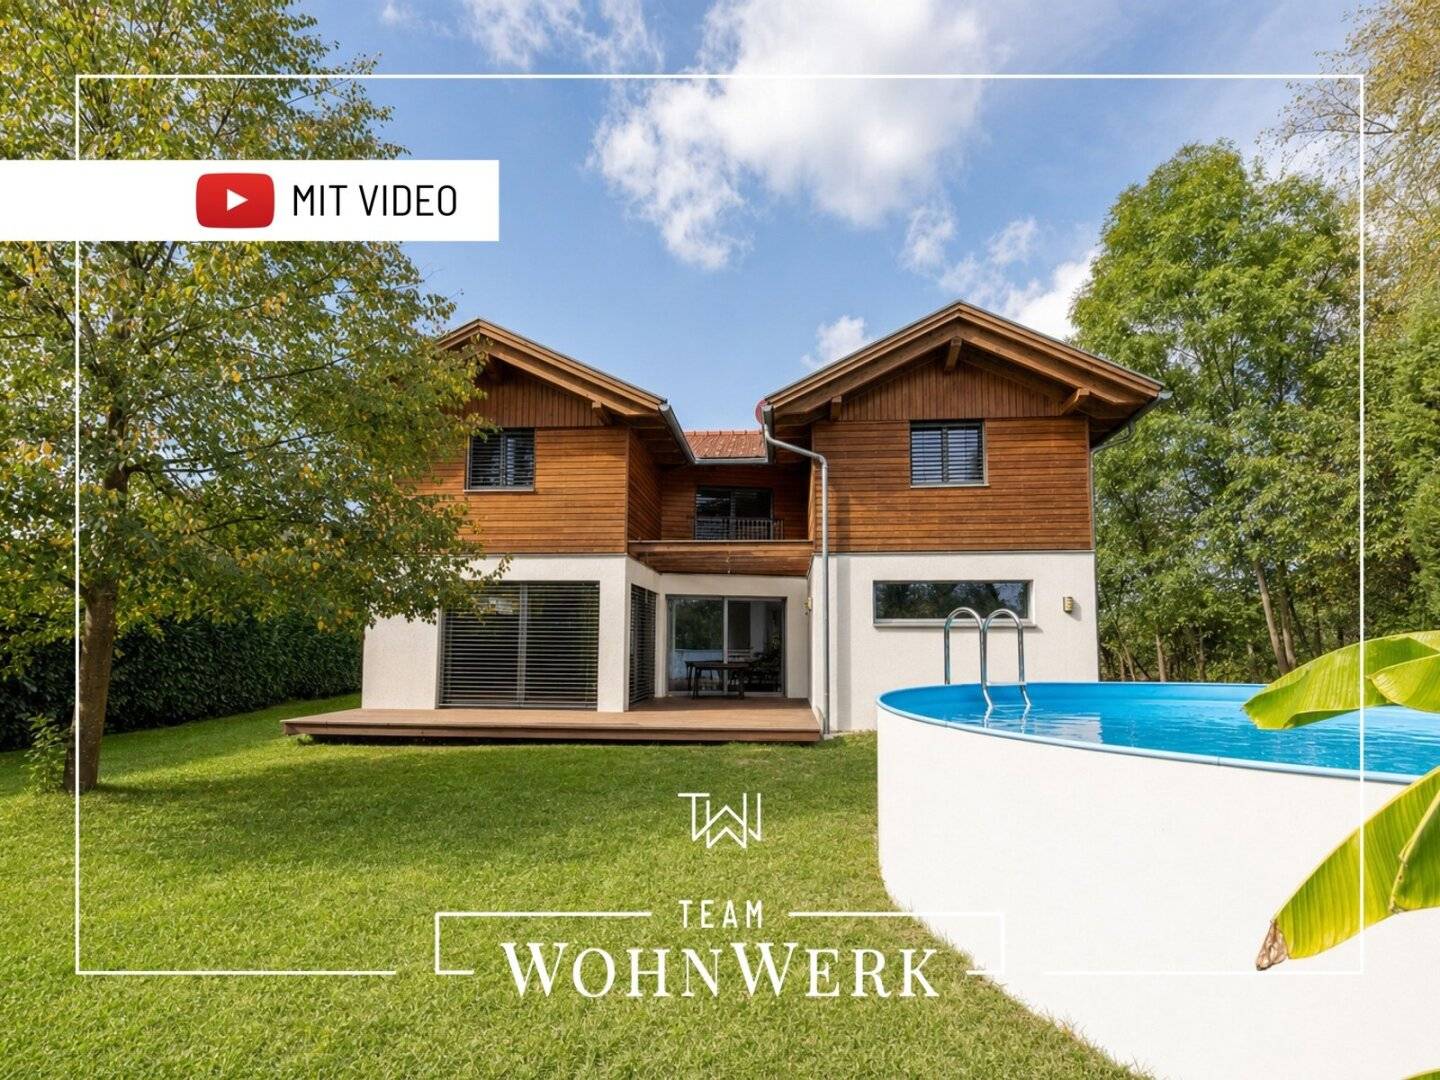
For sale is a unique architect-designed house with 197 m² of living space on a generous plot of 1093 m² in Feldkirchen (8073). Built in 2014, the detached house impresses with its high-quality timber-frame construction, modern building services and well-planned layout with four bedrooms on the upper floor. Here, energy-efficient construction, a comfortable living ambience and proximity to the city and local recreational areas come together – ideal for sophisticated living.
The house is located at the end of a dead-end street in a very quiet, idyllic residential setting, surrounded by fields and forest. With only one neighbour and little visibility into the property, residents enjoy peace and privacy, while the view from the terraces extends towards Plabutsch and Schöckl. The Murradweg cycle path runs practically right outside the door and invites you to enjoy leisure and sporting activities. The Feldkirchen S-Bahn station and motorway entrance can be reached quickly, and the airport can be reached by car in about 5 minutes. All essential infrastructure is available in the town centre (primary and secondary school, music school, medical centre, pharmacy, bakery, post office and further services), as well as two kindergartens close to the residential area. Various Postbus lines connect the location with the city.
The ground floor welcomes you with a spacious entrance hall and offers a generous living and dining area with an open, fully equipped kitchen and pantry. Wooden flooring with underfloor heating, characteristic timber ceilings and floor-to-ceiling windows with electric blinds create a comfortable ambience. In addition to a utility room with washing-machine connection and a technical room with storage room, there is a separate tool room, a WC and a generous shower with provision for installing a sauna – with direct access to the terrace (approx. 21 m²) overlooking the greenery. The first upper floor accommodates four spacious bedrooms, a dressing room for additional storage space, a gallery with custom-made carpentry furniture, a modern bathroom with double washbasin, large bathtub and shower, as well as a balcony (approx. 11 m²) with an appealing view.
The building services set standards: an air-source heat pump supplies the house and hot water, while a photovoltaic system sustainably reduces operating costs. Heat recovery with controlled residential ventilation ensures an optimal indoor climate. All windows are triple-glazed with a timber-aluminium construction (Josko), some of them floor-to-ceiling with electric blinds. A central vacuum system, alarm system, fibre-optic cable in the house and a well supplying the garden and both WC facilities round off the high-quality standards. The house was built in 2014 and is in good condition. Energy figures: HWB 20,2 kWh/(m²·a), fGEE 0,62, energy class A+.
In addition to the described terrace and balcony, the generous outdoor area includes a carport with two parking spaces and further parking spaces on the adjacent street. The garden offers sufficient space for leisure activities – an above-ground pool is available, and a shed is used for storing equipment. The ancillary areas (cellar replacement rooms) comprise approx. 27 m². The entire outdoor areas and property allow for a wide range of uses: from gardening and wellness to leisure activities.
The house impresses with its individual design planned by an architect, high-quality choice of materials (timber-frame construction on a stable concrete base, wooden cladding on the upper floor), modern energy technology and well-thought-out layout. The combination of a tranquil countryside setting, excellent infrastructure connections and a comfortable, technically up-to-date standard makes this property a rare opportunity. See for yourself the further highlights at a personal appointment on site.
Would you like a detailed brochure or a non-binding viewing appointment? I am happy to assist you and look forward to your enquiry!
Peter Singer - 0664 35 45 578
Around 8073
Feldkirchen bei Graz
Key information
Amenities
- Carport
- Outdoor parking × 2
- Bathtub
- Shower
- Storage


Total purchase price
About your broker


A second look
Ask Peter directly
Peter knows this place inside out!
Peter usually responds within a few hours.