First occupancy in the green | Modern semi detached house | Solid brick construction | Family friendly location
Gnaninger Straße 60a, 8072 Fernitz-Mellach- 127 m²
- 4 Rooms
- 1 Bath
More details
About this house
First occupancy 2026 in a quiet green setting | Modern semi-detached house in Gnaning | High-quality solid brick construction
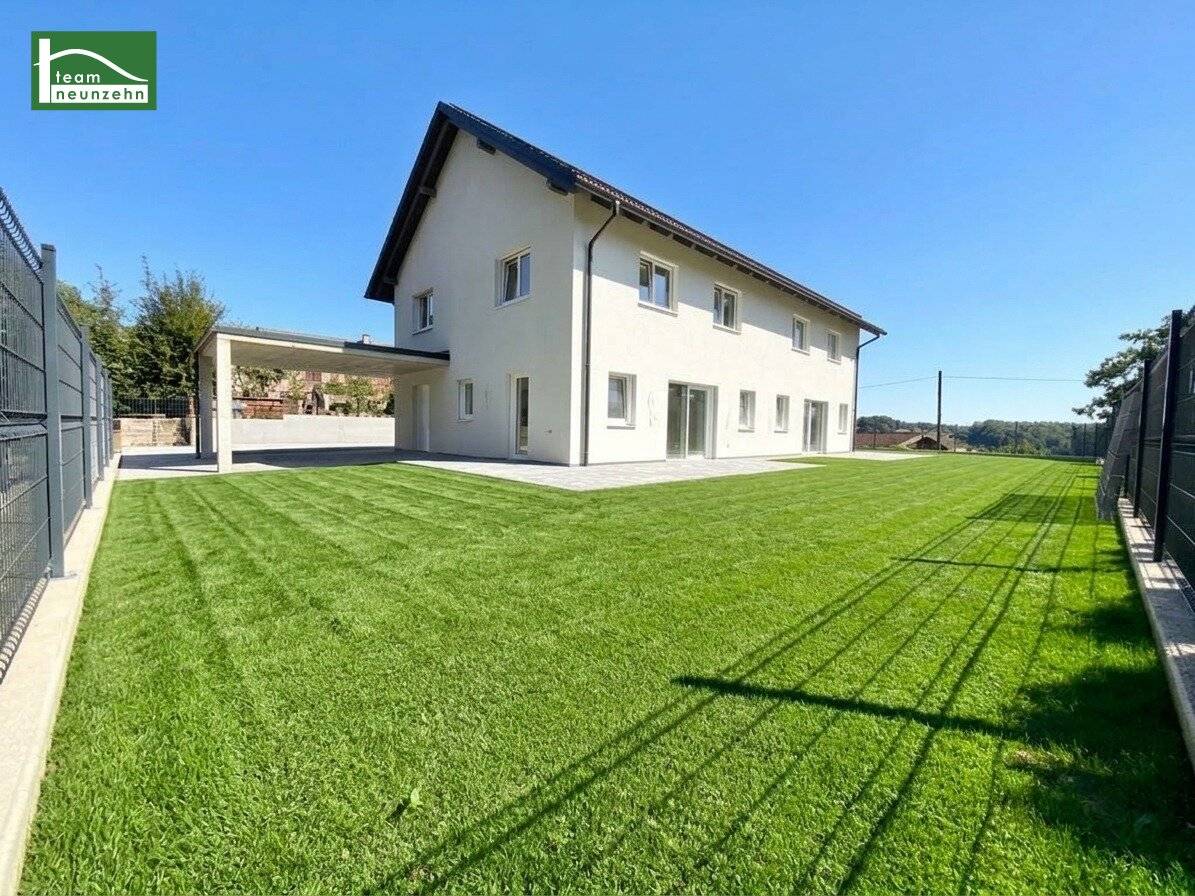
- Approx. 127.30 m² of living space and approx. 400 m² of garden including terrace
- Solid brick construction including all internal partition walls
- Energy-efficient building services with air-source heat pump and photovoltaic system
- Internorm windows with triple glazing, electric roller shutters and external venetian blinds
- First occupancy 2026 in a quiet and family-friendly location south of Graz
A modern home with plenty of space and high construction quality
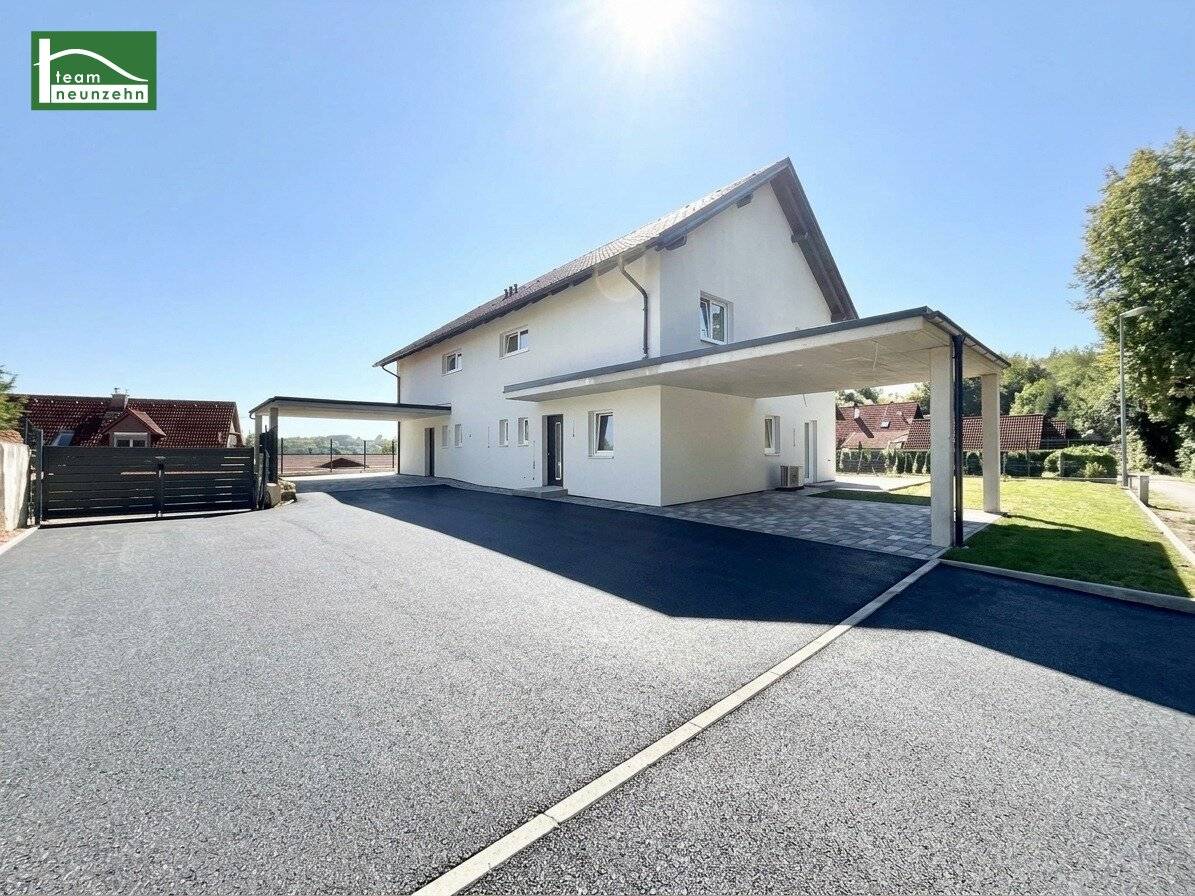
This modern and high-quality semi-detached house is offered for sale at Gnaninger Straße 60a, 8072 Gnaning. Completed in 2026, the house offers approximately 127.30 m² of living space and impresses with its generous layout, modern building services and solid construction.
The property is ideal for couples and families looking for a move-in-ready home in a quiet location while placing particular value on quality, comfort and energy efficiency.
The approx. 400 m² garden together with the terrace provides plenty of space for relaxation and individual design options. It offers room for spending cosy hours outdoors, creating a play area for children or developing a personal garden oasis.
Solid brick construction
The semi-detached house was built entirely using high-quality solid brick construction. Not only the exterior walls but also all internal partition walls were constructed as solid walls. This creates a particularly pleasant living atmosphere with good stability and durable construction quality.
The construction was carried out by the Austrian general contractor GUBAUTECH. High-quality branded products were also used for the individual building components. These include, among others, the front door by Hörmann and the triple-glazed windows by Internorm.
All windows on the upper floor are equipped with electrically operated roller shutters. On the ground floor, modern external venetian blinds enable flexible control of incoming light while also providing pleasant privacy.
Open-plan living and dining area with custom-made kitchen
The spacious living and dining area forms the centre of the house. The open design creates a bright and inviting atmosphere and provides sufficient space for cooking, eating and living together.
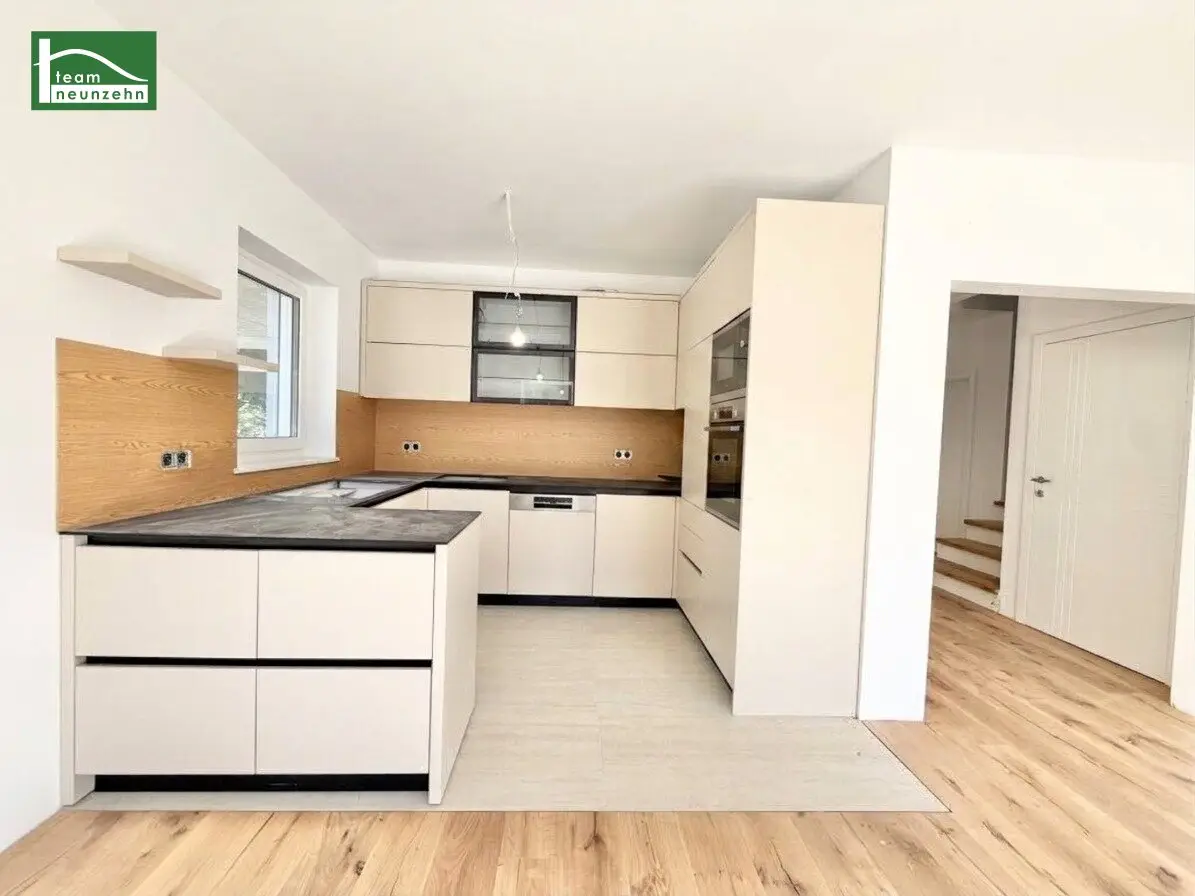
The custom-made joinery kitchen was optimally adapted to the available space. Every area was carefully planned, providing ample storage space and a functional layout. The high-quality surfaces and straightforward design harmonise with the modern style of the house.
All kitchen appliances are from Gorenje and complement the kitchen’s high-quality features.
Energy-efficient and individually controllable building services
The technical equipment meets modern requirements for comfort and energy efficiency. The house is heated by means of an air-source heat pump. In addition, a photovoltaic system supports the modern energy supply and contributes to the property’s very good energy values.
Each room has its own temperature sensor and a separate thermostat. This allows the desired room temperature to be set individually and adapted to the respective requirements.
The attic was already taken into account for a possible future conversion. This creates the possibility of providing additional usable space if required.
Modern bathroom with branded products
The bathroom has been fitted out in a modern and high-quality manner. Proven brands such as Hansgrohe and Geberit were used for the sanitary products.
A spacious walk-in shower and a freestanding bathtub create a comfortable retreat and give the bathroom an elegant and timeless character.
Family-friendly location surrounded by greenery
The semi-detached house is located in a quiet residential area in Gnaning, a district of the municipality of Fernitz Mellach. The surroundings are characterised by green spaces and a pleasant, natural atmosphere.
The location is particularly suitable for families and anyone looking for a relaxed residential environment with a high quality of life. At the same time, Fernitz, Hausmannstätten, Kalsdorf and Graz are easily accessible. The property therefore combines quiet living surrounded by greenery with good access to the surrounding infrastructure and the urban area of Graz.
Purchase price and operating costs
Purchase price: € 649.000,00
Operating costs net: € 231,82 monthly
Plus 10 % VAT: € 23,18
Operating costs gross: € 255,00 monthly
As this is a first occupancy and no actual operating cost statements from previous years are yet available, the stated operating costs have been provisionally calculated as a flat rate. The actual ongoing costs may vary depending on individual consumption and expenses incurred in the future.
Energy performance certificate
HWB: 36 kWh/m²a, class A++
fGEE: 0,57, class A+
Energy performance certificate valid until: 16.02.2035
This semi-detached house offers a successful combination of solid construction, modern technology, generous outdoor areas and a quiet residential location. A high-quality home for anyone who values comfortable and energy-efficient living in pleasant surroundings.
We look forward to your enquiry and to having the opportunity to present this special property to you in person.
Note: Individual photos have been virtually furnished using artificial intelligence. They serve exclusively to illustrate possible furnishing and design ideas. The property will be handed over unfurnished.
The agent acts as a dual agent.
“Life needs space” * T19-RE Real Estate GmbH & Co KG * www.teamneunzehn.at
Dual agency
As real estate agents, we act as dual agents by virtue of established business practice and are therefore required to support both parties to the contract (seller-buyer, landlord-tenant).
Economic relationship
It is disclosed that the following economic relationship exists between the teamneunzehn Group and the seller/renting party: continuous and permanent engagement to broker the existing property portfolio
Liability statement for the listing
Errors and changes reserved! If images are visualisations, deviations from the actual execution may result. We expressly point out that the furniture or inventory visible in photos or visualisations is not included in the advertised price.
Gnaninger Straße 60a
8072 Fernitz-Mellach
Key information
Amenities
- Carport
- Outdoor parking × 2
- Bathtub
- Shower
- Storage


Total purchase price
About your broker


A second look
Ask Peter directly
Peter knows this place inside out!
Peter usually responds within a few hours.