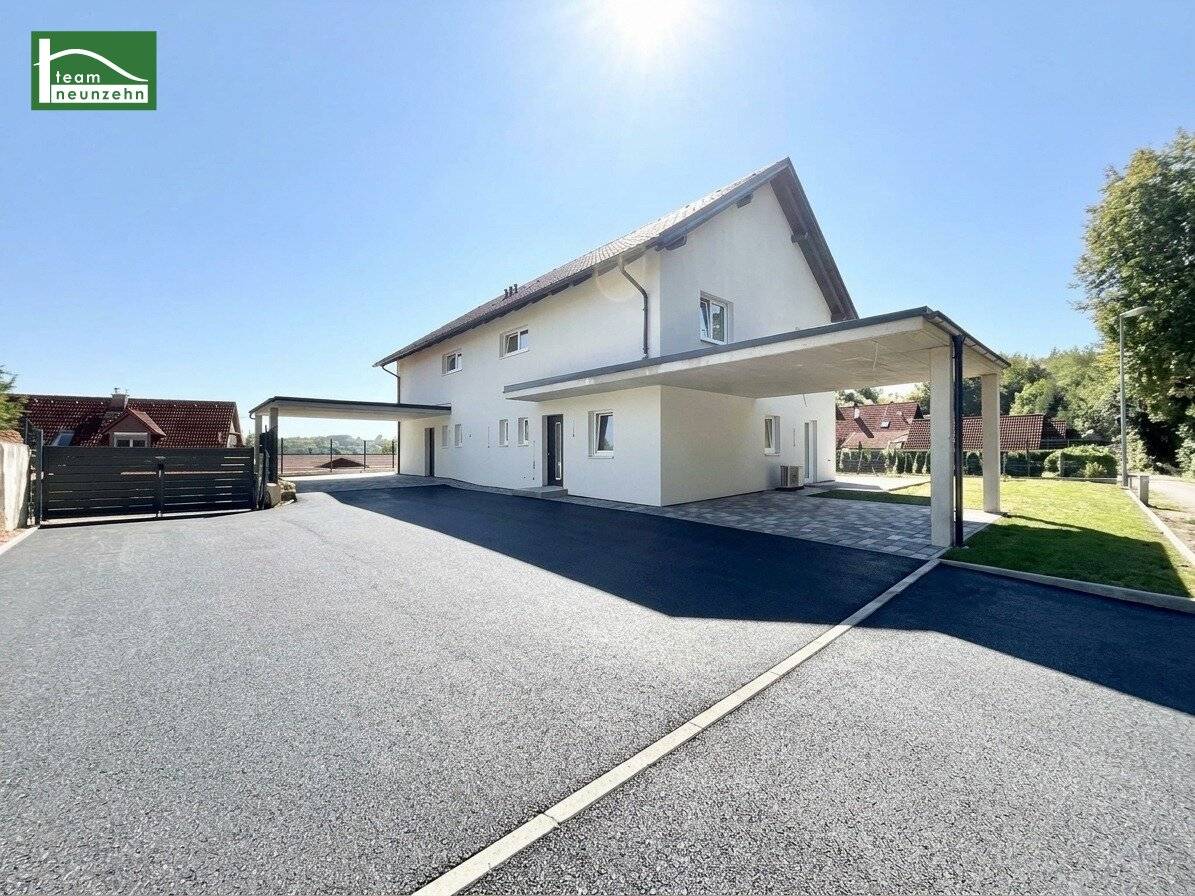


First Occupancy with View of Greenery | Modern Semi-Detached House | Family-Friendly | Solid Brick Construction
Gnaninger Straße 60a, 8072 Fernitz-Mellach- 127 m²
- 4 Rooms
- 1 Bath
More details
About this house
First occupancy 2026 with green views | Exclusive semi-detached house in Gnaning | Solid brick construction | Highest living quality
- Approx. 127.30 m² of living space | approx. 400 m² garden including terrace
- High-quality solid brick construction – all partition walls also built as solid walls
- State-of-the-art building services with air-source heat pump & photovoltaic system
- Internorm windows with triple glazing | electric roller shutters & external venetian blinds
- First occupancy 2026 | quiet, family-friendly green location south of Graz
Modern living meets quality and energy efficiency
At Gnaninger Straße 60a, 8072 Gnaning, you can expect a high-quality semi-detached house that combines modern living, well-considered technology and a quiet location surrounded by greenery. The house was completed in 2026 and, as a first occupancy, offers a modern home with approximately 127.30 m² of living space and generous room for couples and families.
A particular highlight is the approximately 400 m² garden including terrace, which offers plenty of space and privacy. Whether cosy summer evenings on the terrace, a dedicated play area for children or the individual design of a personal green oasis – there are numerous possibilities available to you here.
High-quality solid brick construction
Great importance was attached to quality and durable construction during the building process. The building was constructed as a solid brick house – all partition walls within the house also consist of solid brick masonry.
The construction was carried out by the Austrian general contractor GUBAUTECH. High-quality branded products underscore the quality standards of the house. These include, among other things, a Hörmann front door and Internorm windows with triple glazing.
For additional living comfort and optimum sun protection, all windows on the upper floor have electrically operated roller shutters. On the ground floor, modern external venetian blinds provide flexible regulation of light and privacy.
Generous living and dining area with high-quality custom-built kitchen
The centrepiece of the house is the beautiful and generously designed living and dining area, which conveys a particularly pleasant and modern living experience through its open-plan layout. The custom-made joiner’s kitchen was carefully considered down to the last detail and planned so that every available centimetre is used optimally and an exceptionally large amount of storage space is available. High-quality surfaces and the clear lines blend harmoniously into the modern overall concept of the house. Quality was also prioritised in the technical equipment: all kitchen appliances are from Gorenje and complete the high-quality kitchen.
State-of-the-art building services & excellent energy values
The house also impresses technically with a modern and energy-efficient overall concept. An air-source heat pump combined with a photovoltaic system provides contemporary energy supply and particularly attractive energy values.
Each room has its own temperature sensor and a separate thermostat, allowing the desired room temperature to be regulated individually.
The attic has also already been taken into consideration accordingly and offers the possibility of further conversion, creating additional usable space.
Bathroom with high-quality branded fittings
Quality and modern design were also prioritised in the sanitary areas. High-quality products from Hansgrohe and Geberit provide stylish and durable fittings.
Particularly noteworthy are the modern walk-in shower and the freestanding bathtub, which give the bathroom a high-quality and timeless character.
Peaceful living surrounded by greenery
The semi-detached house is located in a very quiet and family-friendly residential area in Gnaning, a district of the municipality of Fernitz-Mellach. The surroundings are characterised by green spaces and a pleasant, natural residential atmosphere, providing ideal conditions for families and all those who value peace and quality of life.
At the same time, you benefit from the good accessibility of the surrounding infrastructure and the proximity to Fernitz, Hausmannstätten, Kalsdorf and Graz. The property therefore combines relaxed living surrounded by greenery with good connections to the area around Graz.
Purchase price & operating costs
Purchase price: € 699,000.00
Operating costs net: € 231.82 monthly
plus 10% VAT: € 23.18
Operating costs gross: € 255.00 monthly
As this is a first occupancy and no actual operating cost statements from previous periods are yet available, the stated operating costs have been provisionally calculated as a flat rate. The actual ongoing costs may vary accordingly depending on individual consumption and the expenses actually incurred in the future.
Energy performance certificate
HWB: 36 kWh/m²a – class A++
fGEE: 0.57 – class A+
Energy performance certificate valid until: 16.02.2035
This semi-detached house combines high-quality solid construction, modern building services, excellent energy efficiency and generous open space to create a home with exceptional living quality.
We look forward to receiving your enquiry and to personally presenting this beautiful project to you.
Note: Individual photos have been virtually furnished using AI and serve exclusively to better illustrate possible furnishing and design options. The property will be handed over unfurnished.
The agent acts as a dual agent.
“Life needs space” * T19-RE Real Estate GmbH & Co KG * www.teamneunzehn.at
Dual agency
As real estate agents, we act as dual agents on the basis of established business practice and are therefore required to support both parties to the contract (seller-buyer, landlord-tenant).
Economic relationship
It is disclosed that the following economic relationship exists between the teamneunzehn group and the seller/renting party: ongoing and permanent engagement to broker the existing property portfolio
Liability statement regarding the listing
Errors and changes excepted! If images are visualisations, deviations from the actual execution may result. We expressly point out that the furniture or inventory shown in photos or visualisations is not included in the advertised price.
Infrastructure / distances
- Health
- Doctor <2,150m
- Pharmacy <2,125m
- Children & schools
- School <2,000m
- Kindergarten <4,050m
- Local supplies
- Supermarket <2,575m
- Bakery <2,400m
- Shopping centre <8,275m
- Other
- ATM <3,050m
- Bank <2,400m
- Post office <3,050m
- Police <3,100m
- Transport
- Bus <200m
- Motorway access <6,200m
- Train station <4,425m
- Tram <9,500m
- Airport <7,075m
Distances as the crow flies / Source: OpenStreetMap
Gnaninger Straße 60a
8072 Fernitz-Mellach
Key information
Amenities
- Outdoor parking × 2
- Bathtub
- Shower
- Storage
- Fitted kitchen


Total purchase price
About your broker


A second look
Ask Peter directly
Peter knows this place inside out!
Peter usually responds within a few hours.