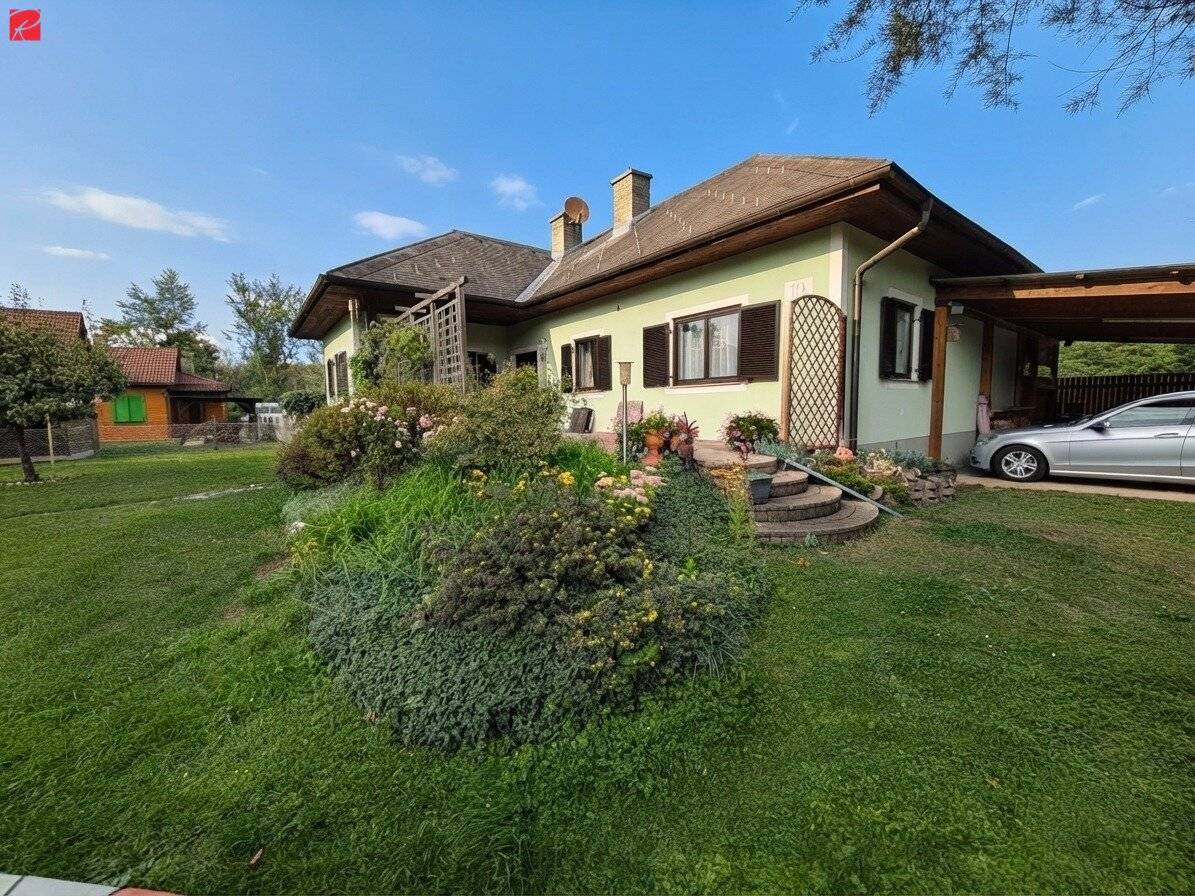


Dream bungalow near forest and lake
Around 8401 Kalsdorf bei Graz- 113 m²
- 4 Rooms
- 1 Bath
More details
About this house
Living on one level – bungalow with dream garden in a quiet location on the edge of the forest!
Lots of space, a beautifully mature garden and living on one level – this charming bungalow combines comfortable living with plenty of greenery, peace and privacy. The location at the end of a dead-end street, directly next to the forest, underlines the special residential and recreational value.
Set on an impressive plot of around 1,111 m², the house offers a living area of approx. 113 m², arranged entirely on one level. A well-designed floor plan, spacious rooms and the beautiful garden create a particularly pleasant living atmosphere.
The heart of the house is the spacious living area with a Swedish stove, which provides additional cosiness. The adjoining dining area offers plenty of space for shared meals and convivial hours. The spacious, fully equipped kitchen with its own dining area also provides plenty of room for everyday life.
A total of four rooms are available, offering sufficient space for family, work and individual retreats.
Parquet and tiled floors provide a homely yet easy-care finish.
The bathroom is equipped with a bathtub and shower; the WC is separate. A practical storage room complements the range of rooms on the ground floor.
A special highlight awaits outside: The approx. 45 m² south-west-facing terrace offers a wonderful view of the spacious, lovingly mature garden. Around 770 m² of garden area, numerous fruit trees and green spaces create an idyllic atmosphere and plenty of room for relaxation, playing, gardening or convivial hours with family and friends. There is also a private well for garden irrigation.
The fully basemented house offers an exceptionally large amount of additional usable space: With around 112.12 m² of basement area, almost the entire living area is available once again for storage, hobbies, a workshop and other uses.
There is also generous space for vehicles. A carport of around 40 m² provides three parking spaces.
Highlights:
- approx. 113 m² living area on one level
- 4 rooms
- approx. 770 m² garden with fruit trees
- approx. 45 m² south-west-facing terrace with a view of the greenery
- quiet location at the end of a dead-end street
- immediate proximity to the forest
- spacious, fully equipped kitchen with its own dining area
- approx. 112.12 m² basement area
- Swedish stove in the living area
- bathroom with window, shower and bathtub
- separate WC & storage room
- parquet and tiled floors
- mahogany wooden windows with double glazing
- oil heating, approx. 8 years old
- air-source heat pump for hot-water preparation
- private well for garden irrigation
- approx. 40 m² carport with 3 parking spaces
Would you like to live generously on one level, enjoy your own garden and simply step outside for a walk in the forest? Then do not hesitate any longer and arrange your personal viewing appointment today at 0676 7402317. I look forward to your call, Beatrix Scherer, Roderick Scherer Immobilien.
Would you like to finance this property? In a free and non-binding consultation (on site or online), we would be happy to show you the current options available on the domestic credit market. Our financing experts compare a large number of banks and building societies for you in order to achieve the best conditions for you (term, instalment, own funds). Ideally tailored to your needs. Please feel free to contact us.
Haven’t found anything yet? We will inform you about suitable property offers before anyone else.
Set up your individual property search agent now using the following link. We will send you suitable properties exclusively in advance.
Create search agent - https://roderick-scherer-immobilien.service.immo/registrieren/de
The broker acts as a dual agent.
Infrastructure / Distances
Health
- Doctor <1.000m
- Pharmacy <1.500m
- Hospital <8.000m
Children & schools
- School <2.000m
- Kindergarten <1.500m
- University <9.500m
- Secondary school <9.500m
Local supply
- Supermarket <500m
- Bakery <2.000m
- Shopping centre <6.000m
Other
- ATM <2.000m
- Bank <2.000m
- Post office <1.500m
- Police <2.000m
Transport
- Bus <500m
- Tram <7.000m
- Motorway access <2.500m
- Train station <1.500m
- Airport <2.500m
Distances as the crow flies / Source: OpenStreetMap
All information is based on information provided by the owner and is without guarantee.
Around 8401
Kalsdorf bei Graz
Key information
Amenities
- Carport
- 40m²Outdoor parking × 3
- Bathtub
- Shower
- Storage


Total purchase price
About your broker


A second look
Ask Beatrix directly
Beatrix knows this place inside out!
Beatrix usually responds within a few hours.