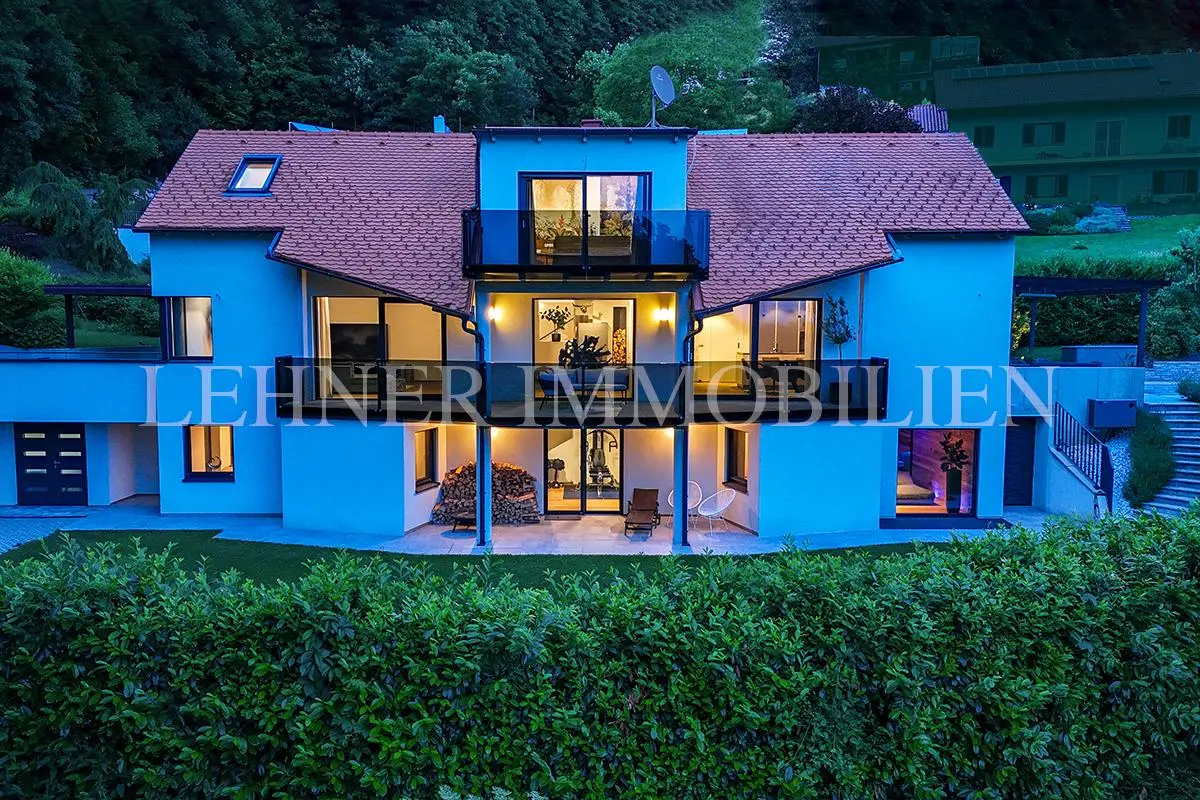


Sunny family apartment with pool and garden
Around 8054 Seiersberg- 338 m²
- 6 Rooms
- 3 Baths
More details
About this house
Seiersberg-Pirka
Exclusive retreat in a dream location – natural paradise in Gedersberg
Welcome to your private retreat – a place where you can breathe deeply immediately and feel like you are on holiday from the very first moment. This exceptional single-family house in Gedersberg impresses with its idyllic, sunny location and offers an incomparable view of the surrounding natural landscape.
Here you will experience living quality at the highest level, combined with generous open space and a stylish ambience that harmoniously combines security and exclusivity.
In an absolutely quiet location in Gedersberg, embedded in the picturesque surroundings of Seiersberg-Pirka, an exclusive home opens up for people with a sense of quality and aesthetics. The architectural spaciousness, the exquisite materials and the perfect room layout create an unmistakable living experience. This special property offers you a place where you can come to complete rest and recharge your energy.
The property extends over a generous total plot area of 1.602 m² and blends harmoniously into the quiet, green surroundings. On an impressive residential usable area of approx. 338 m², distributed over three levels, a well-thought-out room concept awaits you, offering the highest level of living comfort to both families and discerning couples. The six generously proportioned, light-flooded rooms offer versatile usage options – whether as bedrooms, a home office or guest rooms.
The centrepiece of the house is the open-plan living, dining and kitchen area measuring approx. 92 m², which impresses with its spaciousness and elegant furnishings. The high-quality designer kitchen with Miele appliances, Bora Professional and an integrated wine refrigerator meets the highest culinary standards. The stylish fireplace creates a cosy atmosphere and invites you to spend relaxing hours. In the basement there is a spacious fitness area with an exclusively equipped wellness room offering direct access to the garden.
A highlight of the property is the magnificent terrace with an overflow pool, surrounded by a well-maintained garden, dense hedges and tastefully designed outdoor areas.
Arrive, feel at home, stay – here living becomes a daily pleasure.
Let yourself be inspired by this unique living space – we look forward to your enquiry.
Location: This exclusive single-family house is situated in a quiet, sunny natural setting in the Gedersberg district, Seiersberg-Pirka – surrounded by picturesque countryside and nevertheless excellently connected. All infrastructural facilities such as schools, kindergartens, doctors and the SCS Seiersberg shopping centre can be reached within just a few minutes.
Key data: residential usable area 338 m², plot area 1.602 m², 6 rooms, 3 bathrooms, high-quality kitchen with natural stone worktop, Miele built-in appliances, BORA Professionall, wine refrigerator, high-quality bathroom fittings, stylish wardrobe, fitness room, Finnish sauna and steam bath, relaxation area, laundry room, double carport, geothermal underfloor heating, construction method 38iger brick plus 10 cm thermal insulation, Internorm wood-aluminium windows and plastic-aluminium windows with triple glazing, electric external venetian blinds, water softening system, video surveillance, overflow pool 9,6 m x 3,6 m, pool cover, pool robot, pool heating, 2 lawn robots, automatic garden irrigation system. HWB 58,47 kWh/m²a, fGEE 0,76.
Available by agreement!
Ground floor: living-kitchen-dining area, pantry, entrance hall, guest WC, balcony, terrace.
Upper floor: bedroom with 2 dressing rooms, 2 rooms, entrance hall, bathroom with shower and bathtub, bathroom with shower and WC, guest WC, 50 m² balcony.
Basement: fitness room and wellness area, office/guest room, laundry room, entrance hall, bathroom with shower and WC, guest WC, terrace.
Facts:
- Location: Seiersberg-Pirka
- Residential usable area: 338 m²
- Plot area: 1.602 m²
- Rooms: 6
- Bathrooms: 3
- Construction method: 38 cm brick plus 10 cm thermal insulation
- Geothermal energy – underfloor heating
- Ground floor: wood-aluminium windows with triple glazing
- Upper floor & basement: plastic-aluminium windows with triple glazing
- Electric external venetian blinds
- High-quality kitchen included
- Natural stone worktop
- Miele built-in appliances
- BORA-Professional
- Wine refrigerator
- Designer fireplace with viewing window
- High-quality bathroom fittings included
- Stylish wardrobe in the entrance area
- Surveillance system
- Water softening system
- Overflow pool
- 9,6 m x 3,6 m
- Pool cover
- Pool heating
- Pool robot
- Automatic garden irrigation system
- 2 lawn robots
- Double carport
- EV charging station
- Storage room: 41 m²
- Storage room: 5 m²
- HWB: 58,47 kWh/m2a
- fGEE: 0,76
- Available by agreement
- Price: € 2.000.000,-
Information according to legal requirements:
Heating demand: 58.47 kWh/(m²a)
Heating demand class: C
Total energy efficiency factor: 0.76
Total energy efficiency factor class: A
Around 8054
Seiersberg
Key information
Amenities
- Carport
- Outdoor parking × 2
- Storage
- Fitted kitchen
- Balcony × 2


Total purchase price
About your broker

A second look
Ask Gerald directly
Gerald knows this place inside out!
Gerald usually responds within a few hours.